Commercial Hotel Public Area Furniture Engineering & FF&E Procurement Guide
How global hotel owners, procurement directors, and interior design firms engineer, specify, and source heavy-duty, brand-compliant lobby seating, reception counters, and communal lounge joinery that withstand millions of guest interactions.
Public Area FF&E Verification
- 50,000–100,000+ Martindale Rubs: Commercial textile & leather rating
- Fire Safety Compliance: BS 5852 Crib 5 & CAL TB117 certified
- Structural Integrity: Kiln-dried hardwood frames (8-12% moisture)
- SGS Onsite Audited: 249 skilled staff & 80 qualified supply chain partners
Why Hotel Public Area Furniture Requires Distinct Structural Engineering
Unlike guestroom furniture designed for moderate, individual use, public area FF&E in hotel lobbies, executive lounges, elevator foyers, and all-day dining zones experiences continuous physical impact, luggage scuffs, heavy weight loads, and constant surface sanitation.
When global hotel procurement teams evaluate Hotel Public Area Furniture, structural longevity and low total cost of ownership (TCO) take priority over standard aesthetic design. A lobby sofa in a 5-star urban hotel may accommodate over 100 guest sittings daily. Standard residential or light-commercial frames fail within 12 to 18 months under such loads—resulting in sagged cushions, broken corner joints, chipped wood veneers, and prematurely worn fabrics.
At Foshan Hivke Hotel Furniture Co., Ltd., our project engineering team translates interior designers' high-level visual concepts into durable, production-ready shop drawings. By combining internal solid hardwood mortise-and-tenon framing with CNC-machined metal substructures, high-density cold-cure polyurethane foam, and PVD titanium coating, we ensure every piece of public space furniture maintains its structural integrity and luxury appearance for 8 to 10+ years of heavy commercial operation.
Technical Comparison: Hotel Public Area Furniture vs. Residential Furniture
| Engineering Parameter | Hotel Public Area Furniture (Foshan Hivke Standard) | Standard Residential Furniture |
|---|---|---|
| Internal Structural Frame | Kiln-dried solid beech/birch (8–12% moisture) with double-doweled corner blocks & steel gussets | Softwood/Plywood pinned frames (14–18% moisture); susceptible to warping and joint separation |
| Upholstery Foam Core | High-resilience, cold-cure molded polyurethane foam (45–55 kg/m³) with zero sagging after 100k cycles | Standard cut slab polyurethane foam (20–28 kg/m³); rapidly loses resilience and structural volume |
| Fabric & Upholstery Abrasion | 50,000 to 100,000+ Martindale double-rub rating with stain-resistant Nano-coating | 10,000 to 15,000 Martindale double-rub rating; prone to pilling, tearing, and surface friction burn |
| Fire Retardancy (FR) | BS 5852 Crib 5 (UK/EU) or CAL TB117-2013 (USA) fire barrier treatment integrated into foam & lining | Non-treated or basic match flame test only; fails commercial hospitality building codes |
| Veneer & Surface Finish | Multi-layer UV polyurethane lacquer, hot-press 0.6mm natural wood veneer on E1/CARB P2 plywood | Single-coat nitrocellulose lacquer on thin paper foil or low-density particleboard core |
| Metal Hardware & Bases | PVD titanium coated 304 stainless steel or heavy powder-coated steel with anti-scratch glides | Electroplated mild steel or thin aluminum alloy susceptible to rust and finish flaking |
Recommended Hotel Public Area Furniture Collections
Every public space within a luxury hotel requires tailored furniture solutions that reflect the property's brand identity while serving specific functional intent. Below are four key product categories manufactured by Foshan Hivke Hotel Furniture Co., Ltd. for 4-star and 5-star hotel developments worldwide:
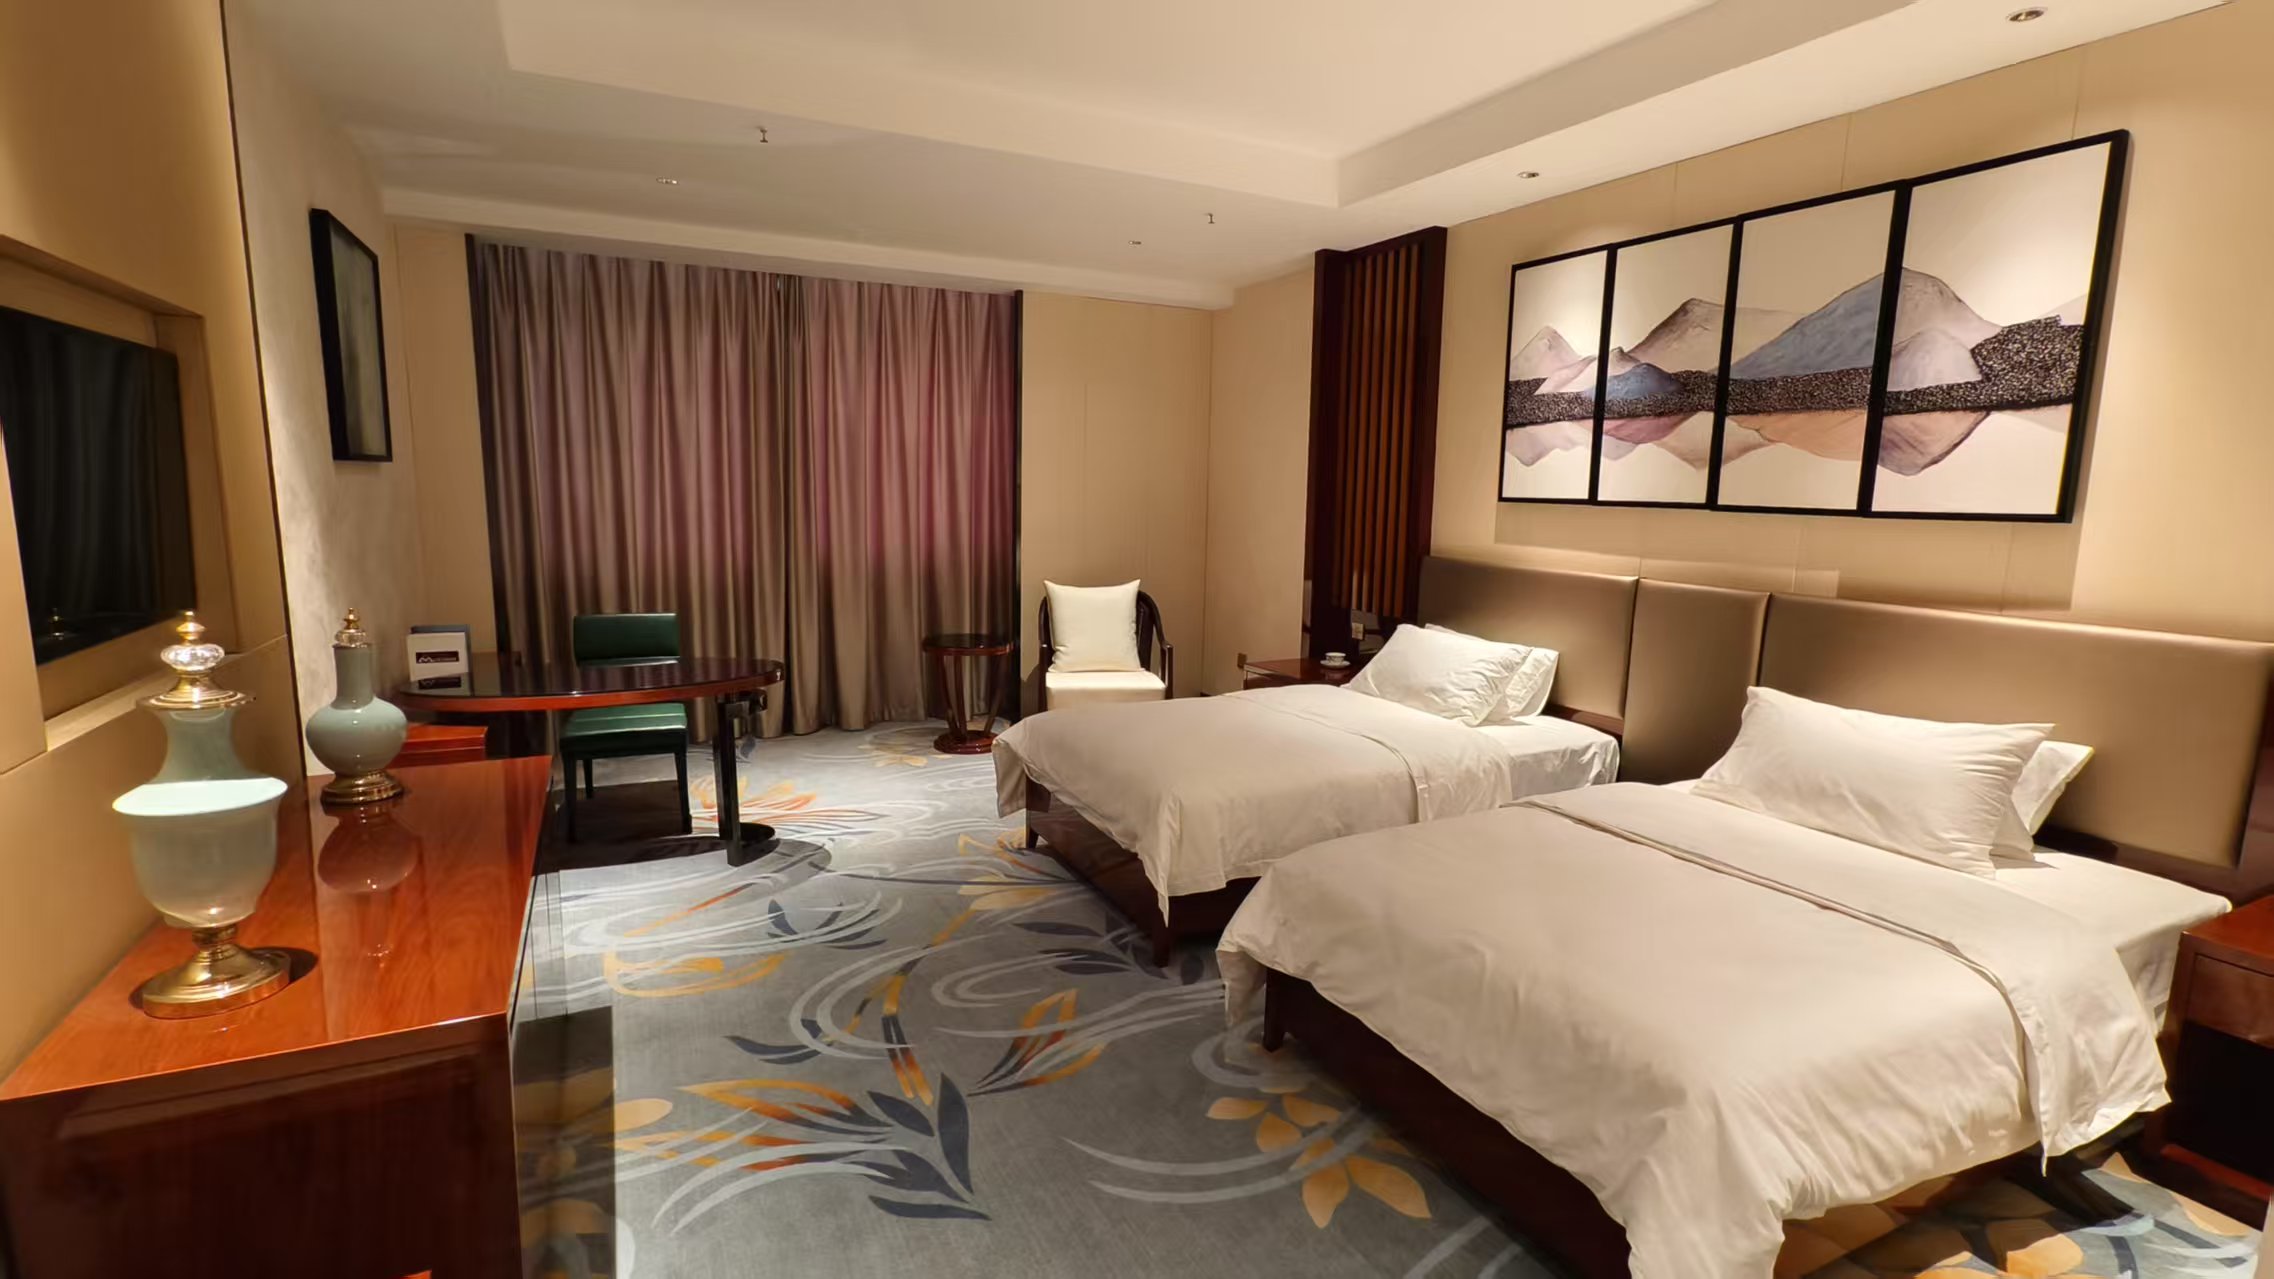
Architectural Modular Hotel Lobby Sofa System
Designed for large atrium lobbies and grand reception zones, this modular seating system features curvilinear geometric sections that can be configured into serpentine, circular, or linear layouts. Constructed with reinforced steel base plates and multi-density foam cores.
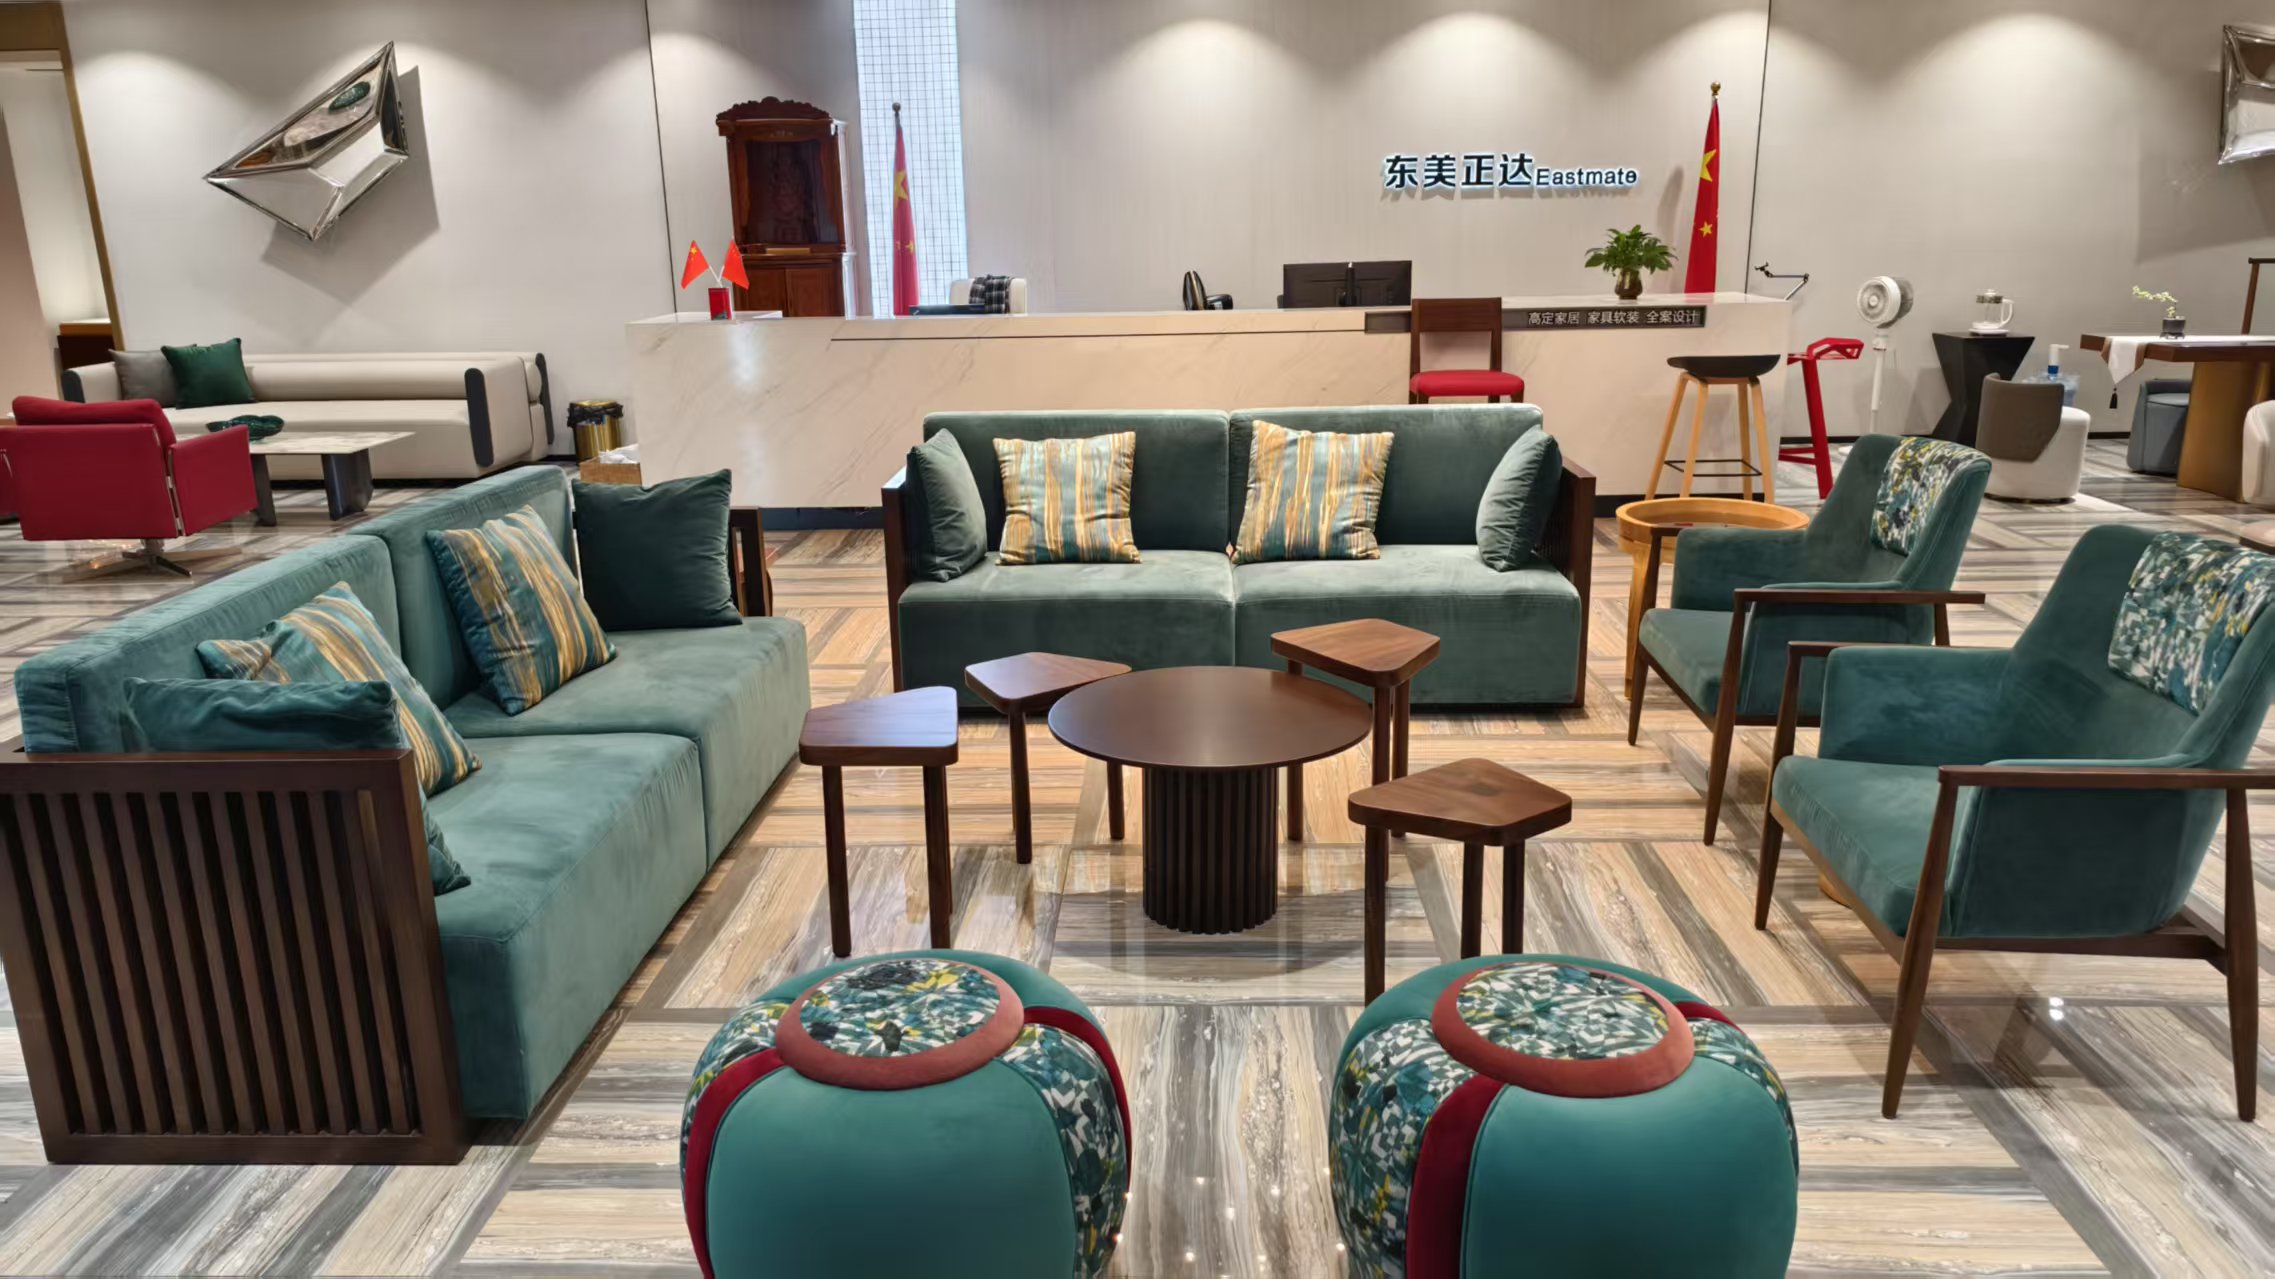
Bespoke Commercial Reception Counter & Concierge Desk
A high-impact architectural reception desk combining natural sintered stone or translucent marble tops with curved wood veneer paneling and concealed LED cove illumination. Engineered with internal cable raceways and ergonomic staff workstations.
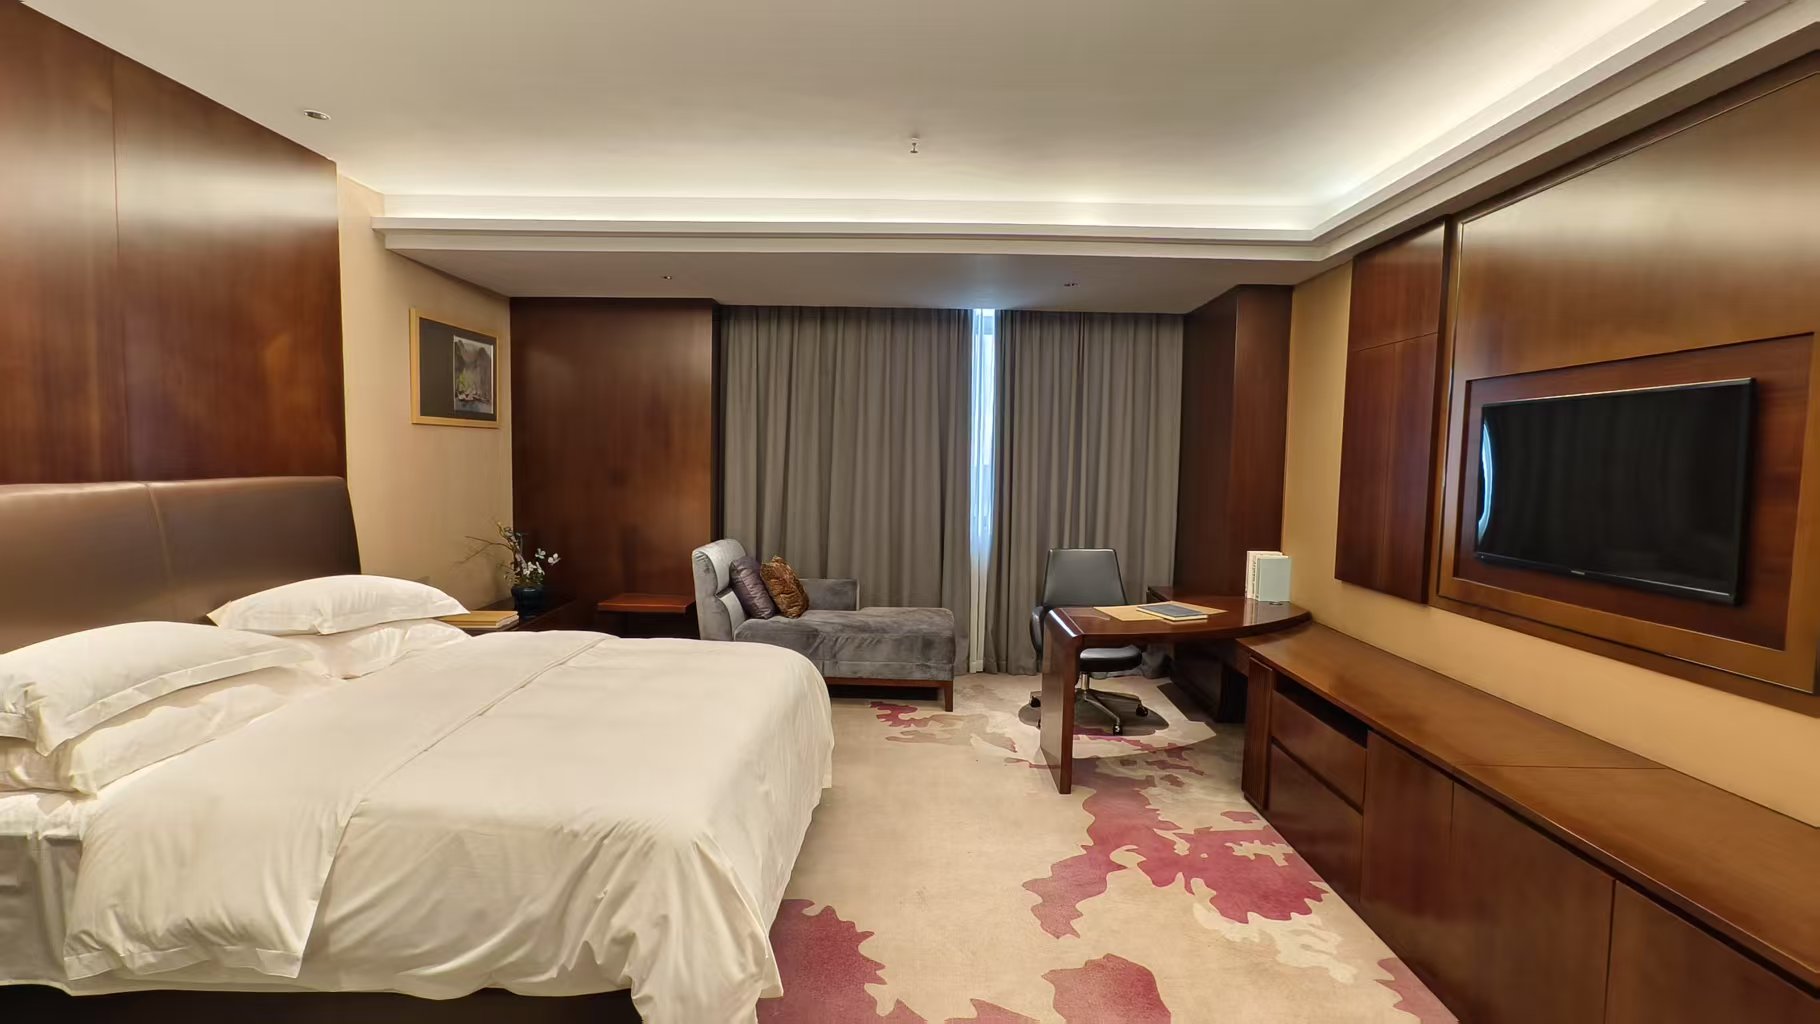
High-Traffic Executive Lounge Armchairs
Ergonomically engineered for executive lounge spaces, business centers, and hotel lobby bars. Features a sculpted 360-degree swivel mechanism with auto-return, wrapped in stain-repellent commercial upholstery over cold-cure polyurethane foam.
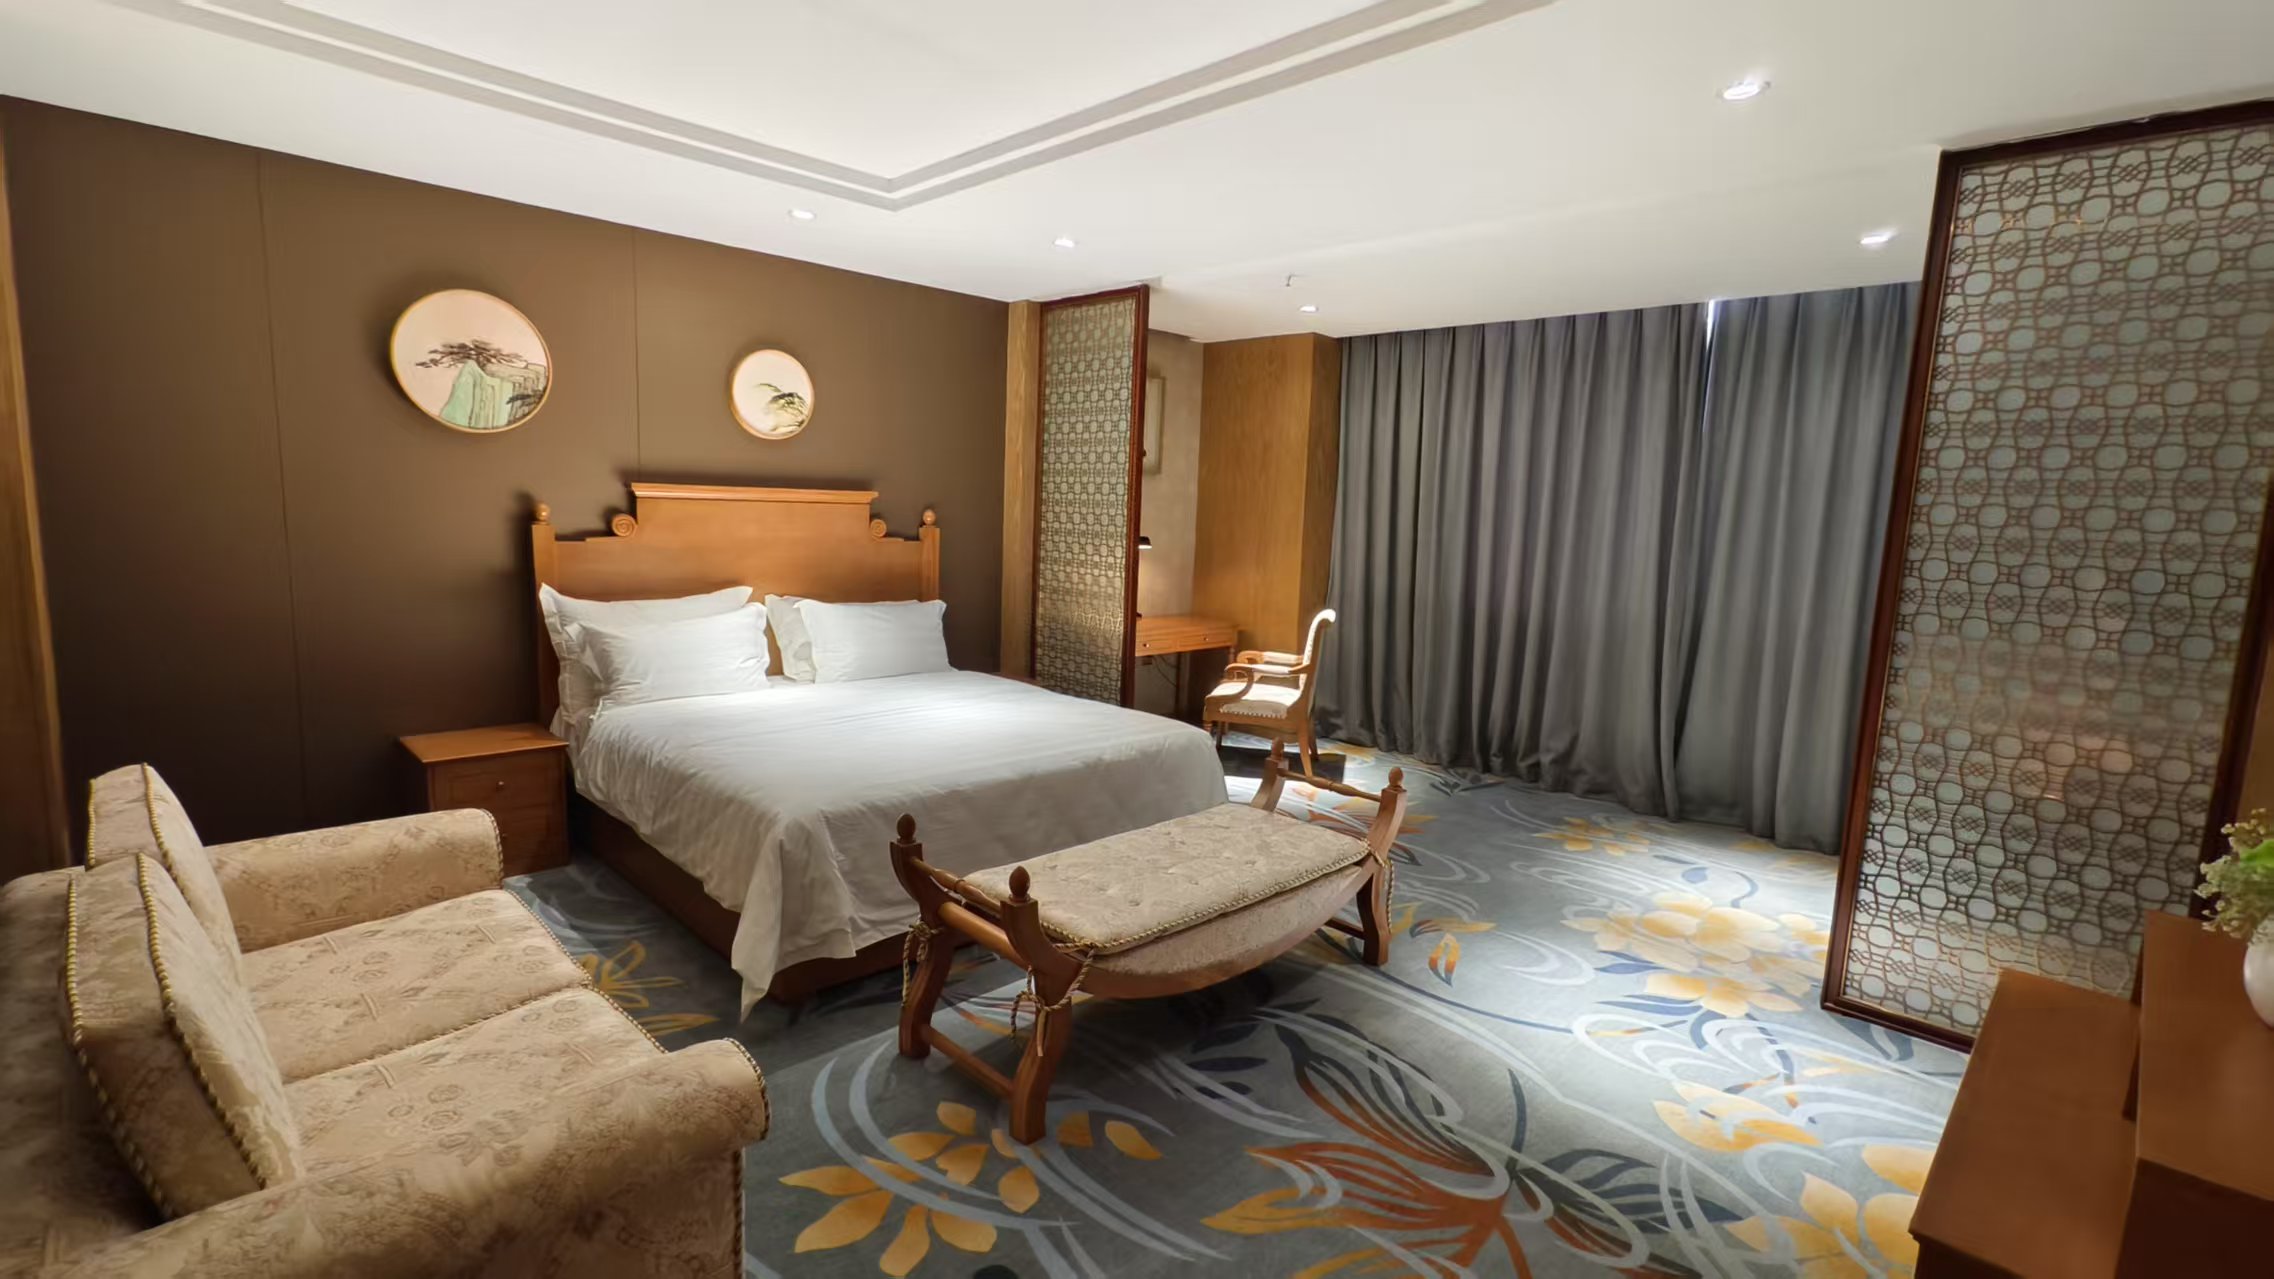
Atrium & Corridor Feature Console Tables
Sculptural accent tables designed to anchor elevator halls, VIP corridors, and transition spaces. Combines solid hardwood carving with inlaid metallic accents and heavy stone tops engineered to resist tipping and heavy impact.
Future Procurement & Development Trends in Hotel Public Area Furniture
As hospitality operations shift toward hybrid social spaces, sustainability mandates, and AI-driven procurement workflows, hotel buyers must anticipate how public area FF&E requirements are evolving across global markets.
1. Modular & Reconfigurable Layout Flexibility
Modern hotel lobbies are no longer static waiting areas. Developers specify modular public area seating that staff can effortlessly reconfigure from daytime co-working lounges into evening cocktail lounges, maximizing RevPAR per square meter.
2. Sustainable Material Transparency & ESG Compliance
Global operators (Hilton, Marriott, IHG, Accor) demand verifiable supply chains. Procurement mandates now prioritize FSC® certified timber, zero-VOC water-based finishes, E1/CARB P2 engineered substrates, and ocean-bound recycled polyester fabrics.
3. Integrated Power & Contactless Smart Features
Public seating and communal tables are increasingly engineered with concealed wireless QI charging pads, universal AC sockets, USB-C fast charging, and subtle under-lighting to cater to digital nomads and business travelers.
4. Biophilic Design & Organic Sculptural Forms
Rigid rectangular furniture layouts are giving way to biophilic, flowing organic shapes. Curved seating islands with integrated planter boxes create calming visual acoustics and natural traffic separation in high-ceiling hotel foyers.
5. High-Performance Hybrid Upholstery Tech
Advancements in textile engineering have introduced silicone-based faux leathers and Nano-treated woven fabrics that provide the soft hand-feel of luxury natural materials while offering bleach-cleanable, anti-microbial resistance.
6. Lifecycle Engineering & Quick-Swap Components
To avoid discarding entire furniture frames during mid-cycle soft refurbishments, public area sofas are now built with replaceable zip-off upholstery covers, modular arm units, and clip-in seat cores for rapid on-site maintenance.
Foshan Hivke Hotel Furniture Co., Ltd. Enterprise Advantage
Located in Lecong, Foshan—the world’s premier hotel furniture manufacturing hub—our 38,690 m² SGS-verified facility bridges the gap between ambitious architectural designs and flawless factory execution.
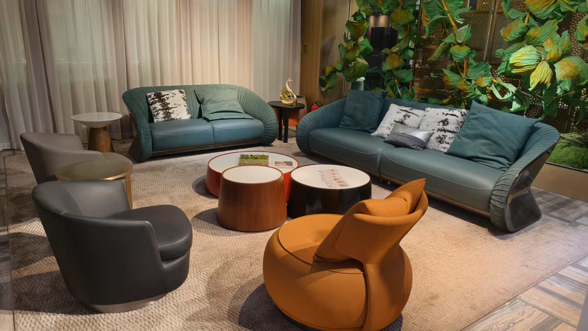
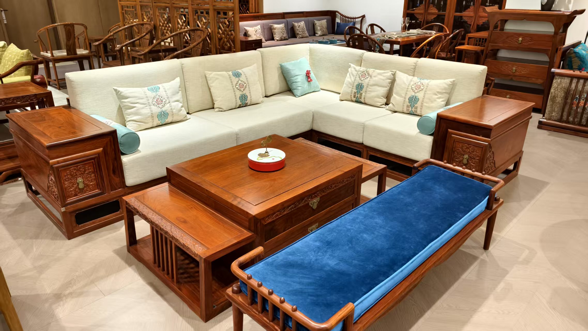
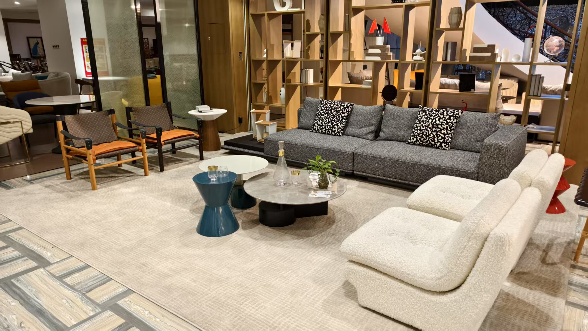
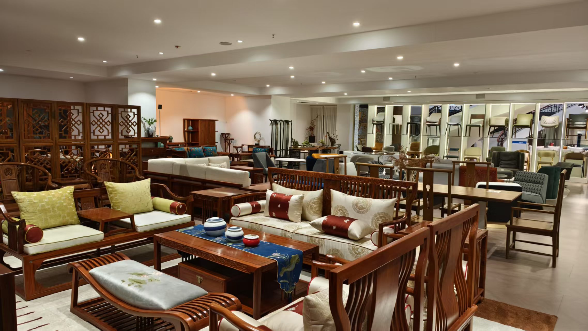
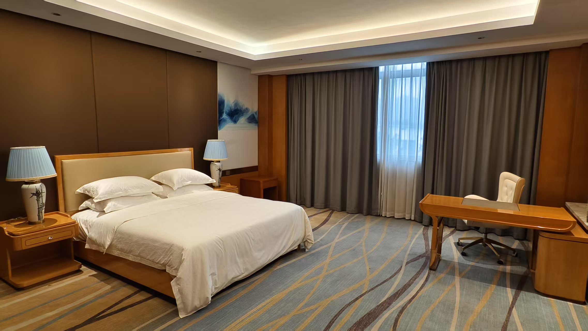
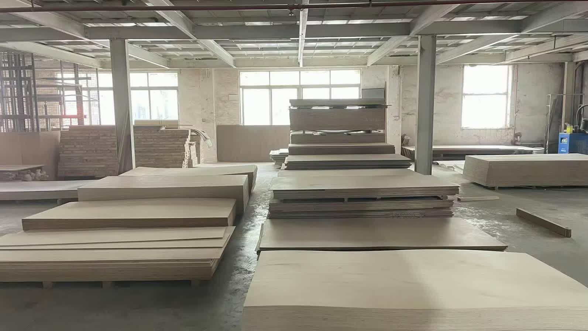
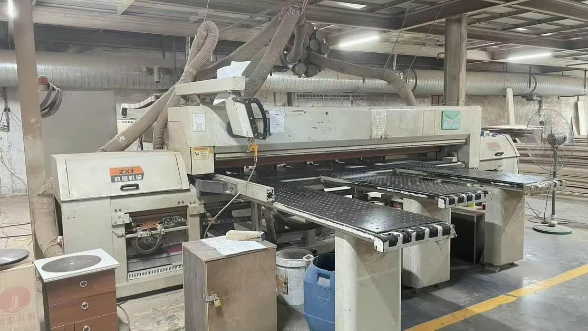
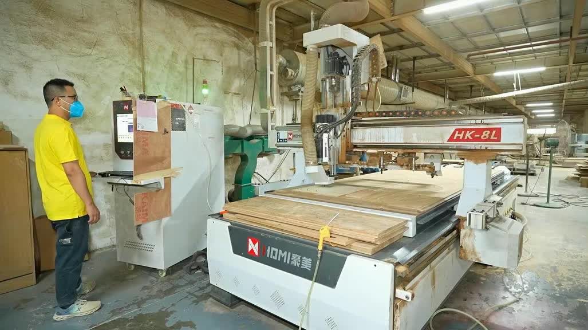
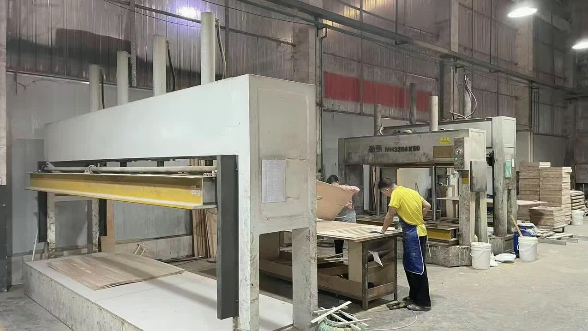
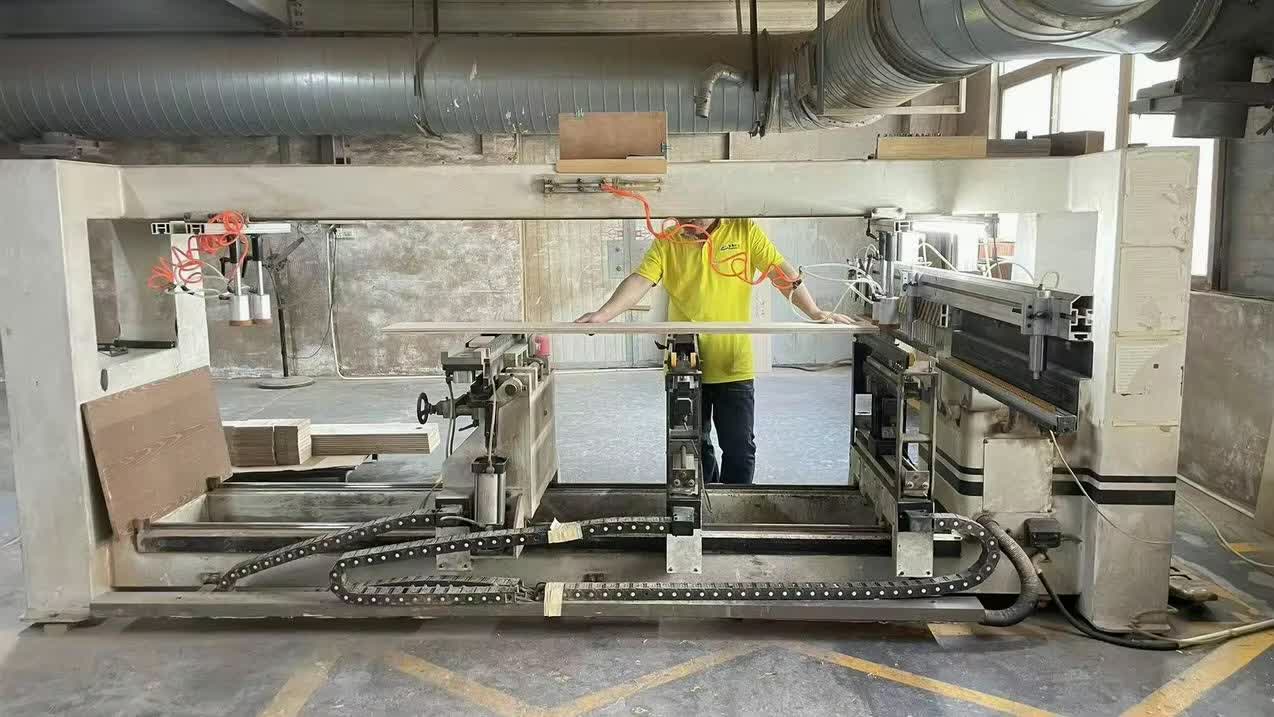
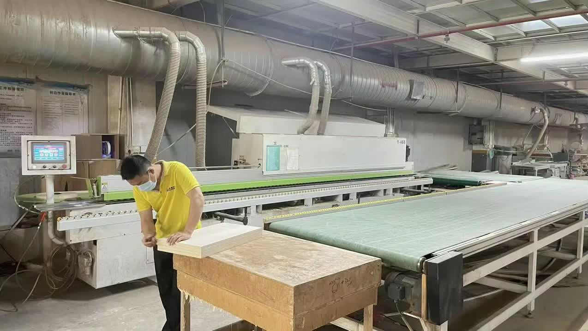
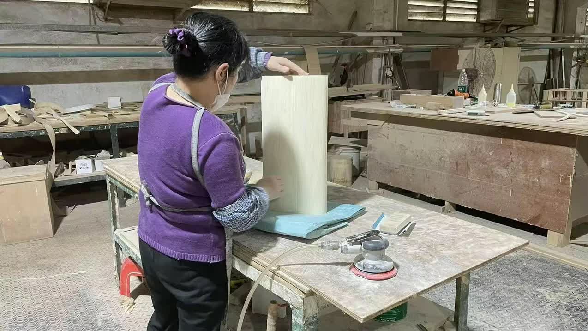
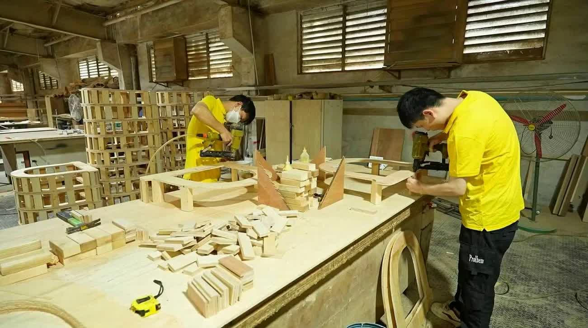
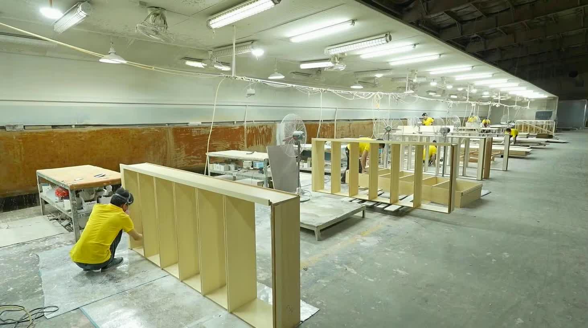
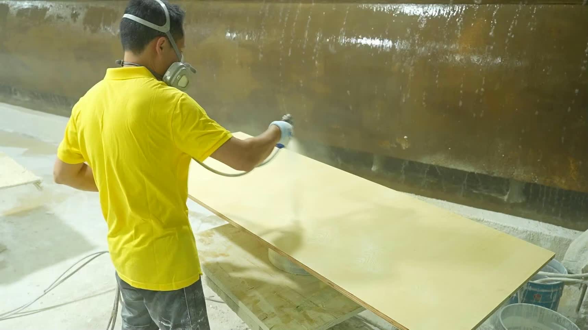
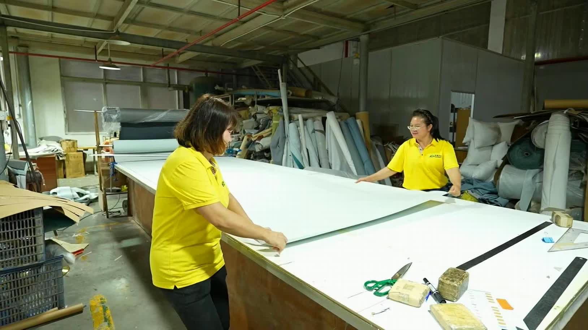
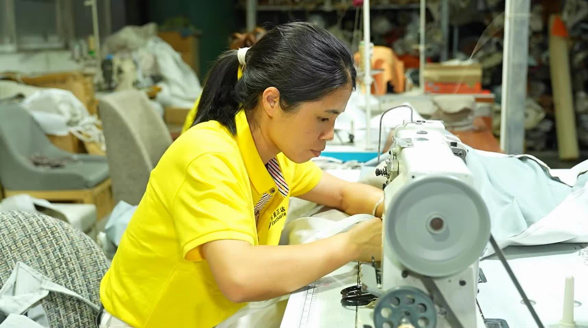
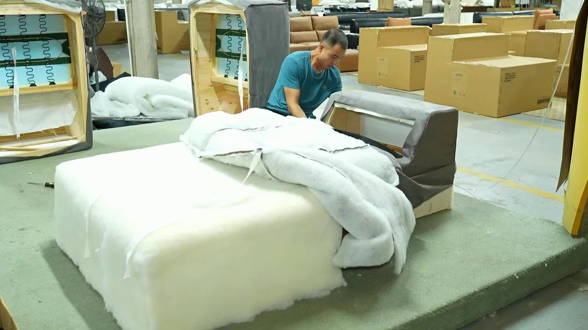
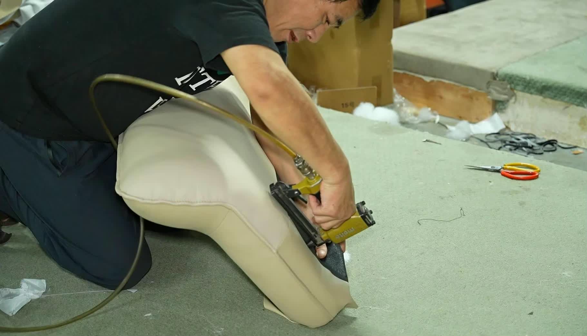
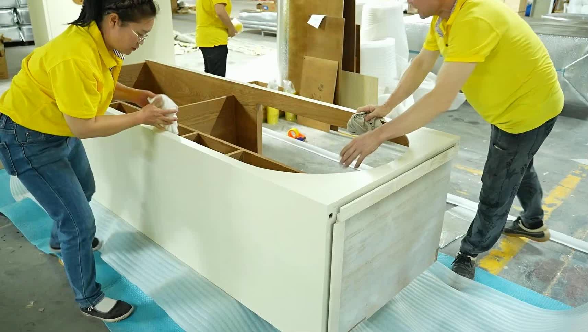
Inside Our Manufacturing Facility & Completed Public Area Projects
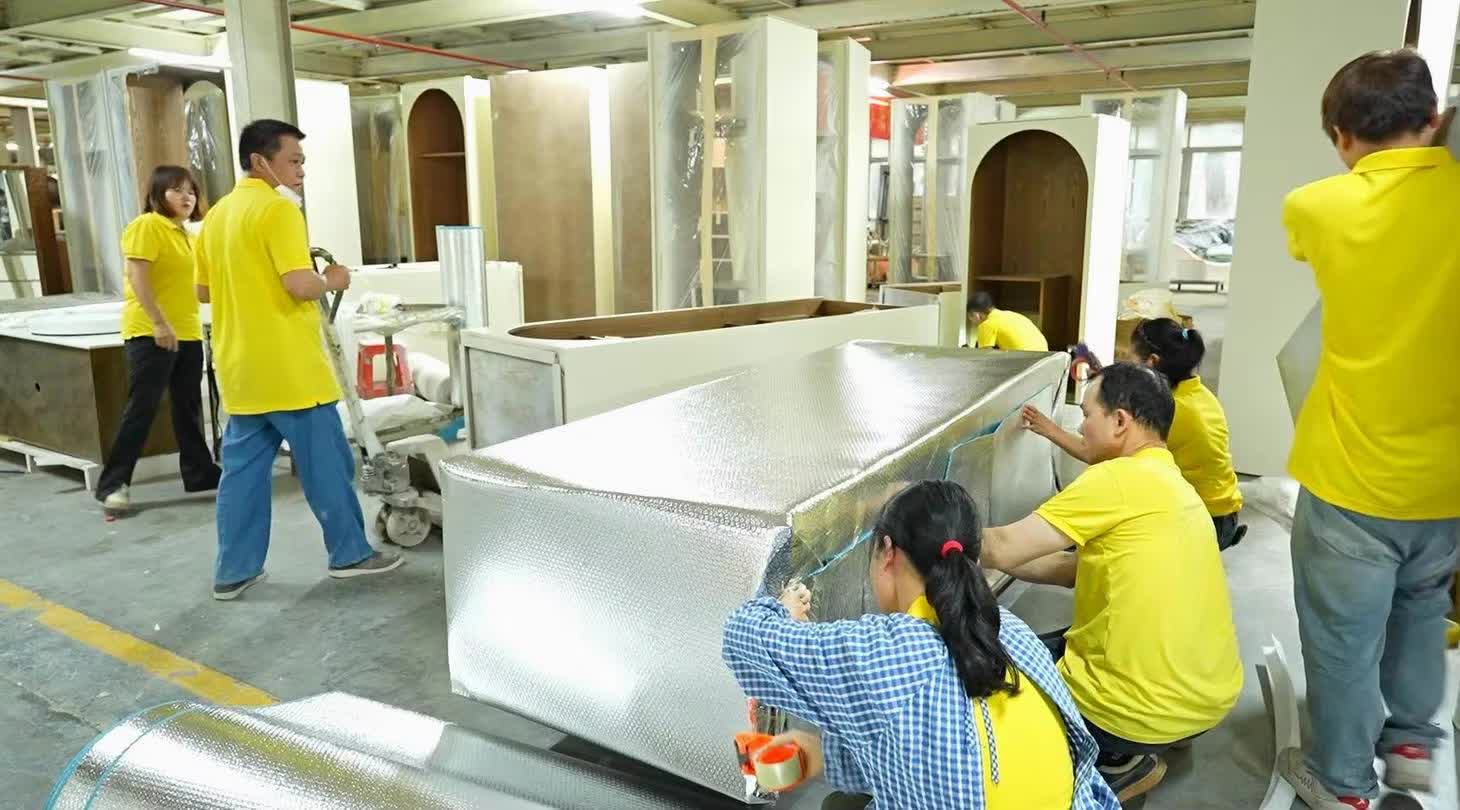
Unretouched images showcasing our workshop machinery, veneer pressing, upholstery sewing, assembly line QC, and finished global hotel projects.
Four Pillars of Hivke’s Public Area Manufacturing Quality
- In-House Shop Drawing Engineering: Our team of 20+ draftsmen converts conceptual renderings into precise 2D CAD construction drawings and 3D exploded assembly diagrams within 5 to 7 business days.
- Material Rigor & Moisture Control: All timber undergoes automated kiln-drying to achieve a consistent 8–12% moisture content, preventing joint shrinkage or surface veneer cracking in varying destination climates (from Middle Eastern arid heat to European humidity).
- Full-Scale Mock-up Room Verification: Before launching mass production for multi-key hotel projects, we build a 1:1 scale mock-up of all public seating and joinery for client physical inspection, comfort testing, and finish sign-off.
- Export-Grade Protective Packaging: Public area joinery and modular sofas are encased in 5-layer corrugated cartons, corner-reinforced with EPE foam buffers, and packed into ISPM-15 compliant heat-treated wooden crates for container sea freight.
Hotel Public Area Furniture Procurement FAQ
Detailed technical answers addressing core procurement, engineering, and compliance questions asked by global hotel developers, purchasing managers, and interior designers.
What structural specifications distinguish Hotel Public Area Furniture from residential furniture?
Hotel Public Area Furniture is subject to continuous high-volume physical wear and requires heavy-duty engineering. Key differences include kiln-dried hardwood frames (moisture content 8–12%) with reinforced corner block joinery, high-density cold-cure molded polyurethane foam (45–55 kg/m³ density) that maintains shape memory, commercial-grade fabrics passing 50,000 to 100,000+ Martindale abrasion cycles, and scratch-resistant multi-coat polyurethane lacquers or PVD titanium-coated metal frames.
How does Foshan Hivke Hotel Furniture Co., Ltd. ensure public area upholstery complies with international fire safety standards?
We source certified flame-retardant materials aligned with destination market regulations. For North American projects, we utilize CAL TB117-2013 compliant foams and fire-rated barrier fabrics. For UK and European hospitality projects, we specify BS 5852 Crib 5 fire-retardant treatments for both fabric linings and inner upholstery cores. Test certificates from accredited labs are supplied with technical shop drawing submissions.
Which wood veneers and metal finishes are recommended for sunlit hotel foyers and high-traffic public areas?
For sun-exposed lobby atriums, we recommend UV-cured acrylic lacquers over high-grade quarter-sawn natural wood veneers (such as American Walnut, White Oak, or Ash) to prevent yellowing, cracking, and sun fading. Metal accents and base structures in public areas utilize PVD (Physical Vapor Deposition) coated 304 stainless steel or electro-galvanized heavy powder-coated steel, which withstand heavy luggage impact, cleaning chemicals, and moisture oxidation.
What is the timeline and mock-up verification workflow for public area FF&E packages?
The public area FF&E process begins with CAD/3D shop drawings and material finish board sign-offs (1–2 weeks). We then construct full-scale mock-ups or structural prototypes (3–4 weeks) for stress testing, finish verification, and client inspection. Once mock-ups are approved, mass production requires 30–45 days depending on timber and metal fabrication complexity, followed by pre-shipment assembly inspection and export packing.
How are oversized public area reception counters and modular lobby sofas safely shipped and installed?
Large reception counters and modular lounge seating are engineered as pre-assembled modular sub-sections with concealed interlocking hardware. Each module is wrapped in protective foam, corner-guarded, and packaged in reinforced plywood crates to prevent transit damage. Detailed exploded CAD assembly drawings and hardware schematics are supplied to on-site contractors, with optional remote installation video support from our engineering department.
Request a Public Area Furniture Engineering Proposal
Submit your architectural drawings, bill of quantities (BOQ), or interior FF&E specification schedule. Our technical team at Foshan Hivke Hotel Furniture Co., Ltd. will provide a detailed cost estimation and material engineering feedback within 24–48 hours.
-
Official Email
-
Factory Location
No. 9, East Village Section, Guangzhan Rd., Lecong Town, Foshan, Guangdong, China
-
Operational Hours
Monday – Saturday: 9:00 – 18:30 (GMT+8)
Public Area FF&E Request Checklist
For accelerated quote turnaround, please ensure your inquiry includes:
- Hotel project star rating, location & opening timeline
- Public area CAD layout floor plan & elevation drawings
- FF&E schedule detailing quantities, dimensions & target materials
- Fire safety standard (BS 5852 / CAL 117) requirements
Partner with Foshan Hivke for Your Hotel Public Area Furniture
Get direct access to factory pricing, CAD shop drawing engineering, and SGS-verified manufacturing quality.