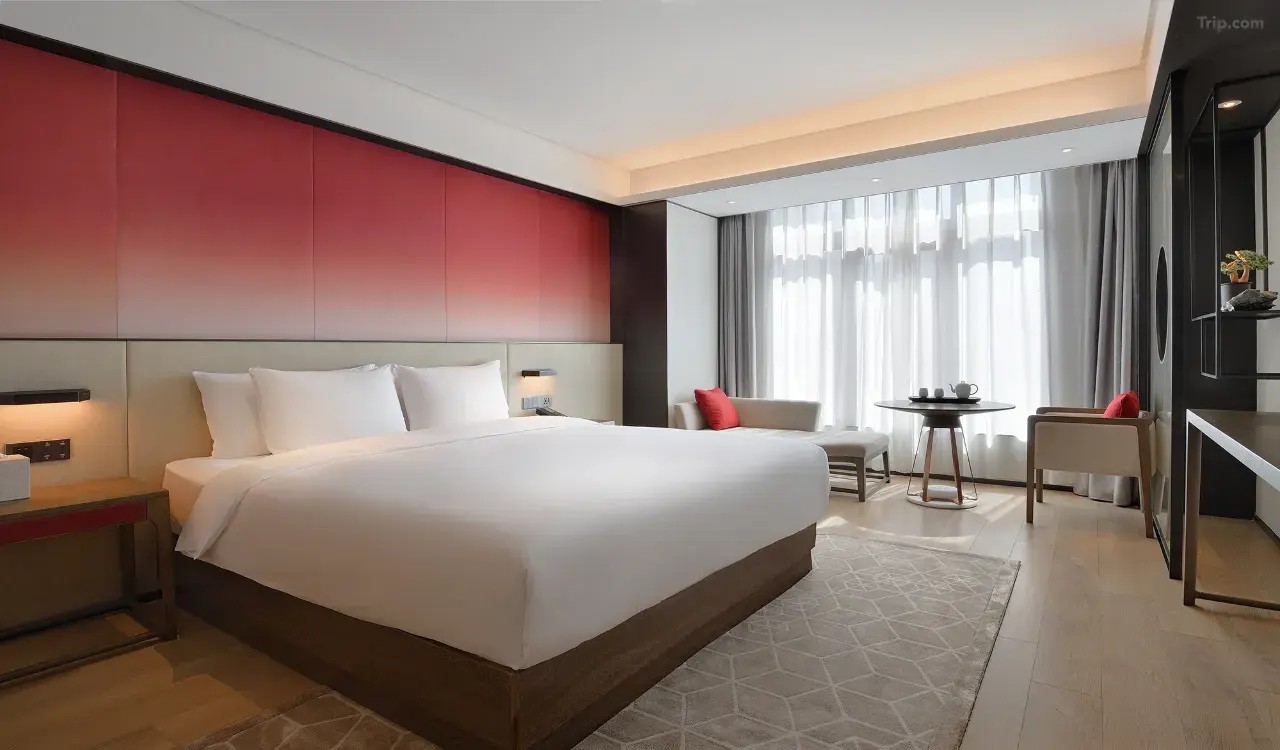
Guestroom Suite
Zen-Modern Master Bedroom Suite – Red Gradient Series
Upholstered headboard wall with matched nightstands and bench.
View Details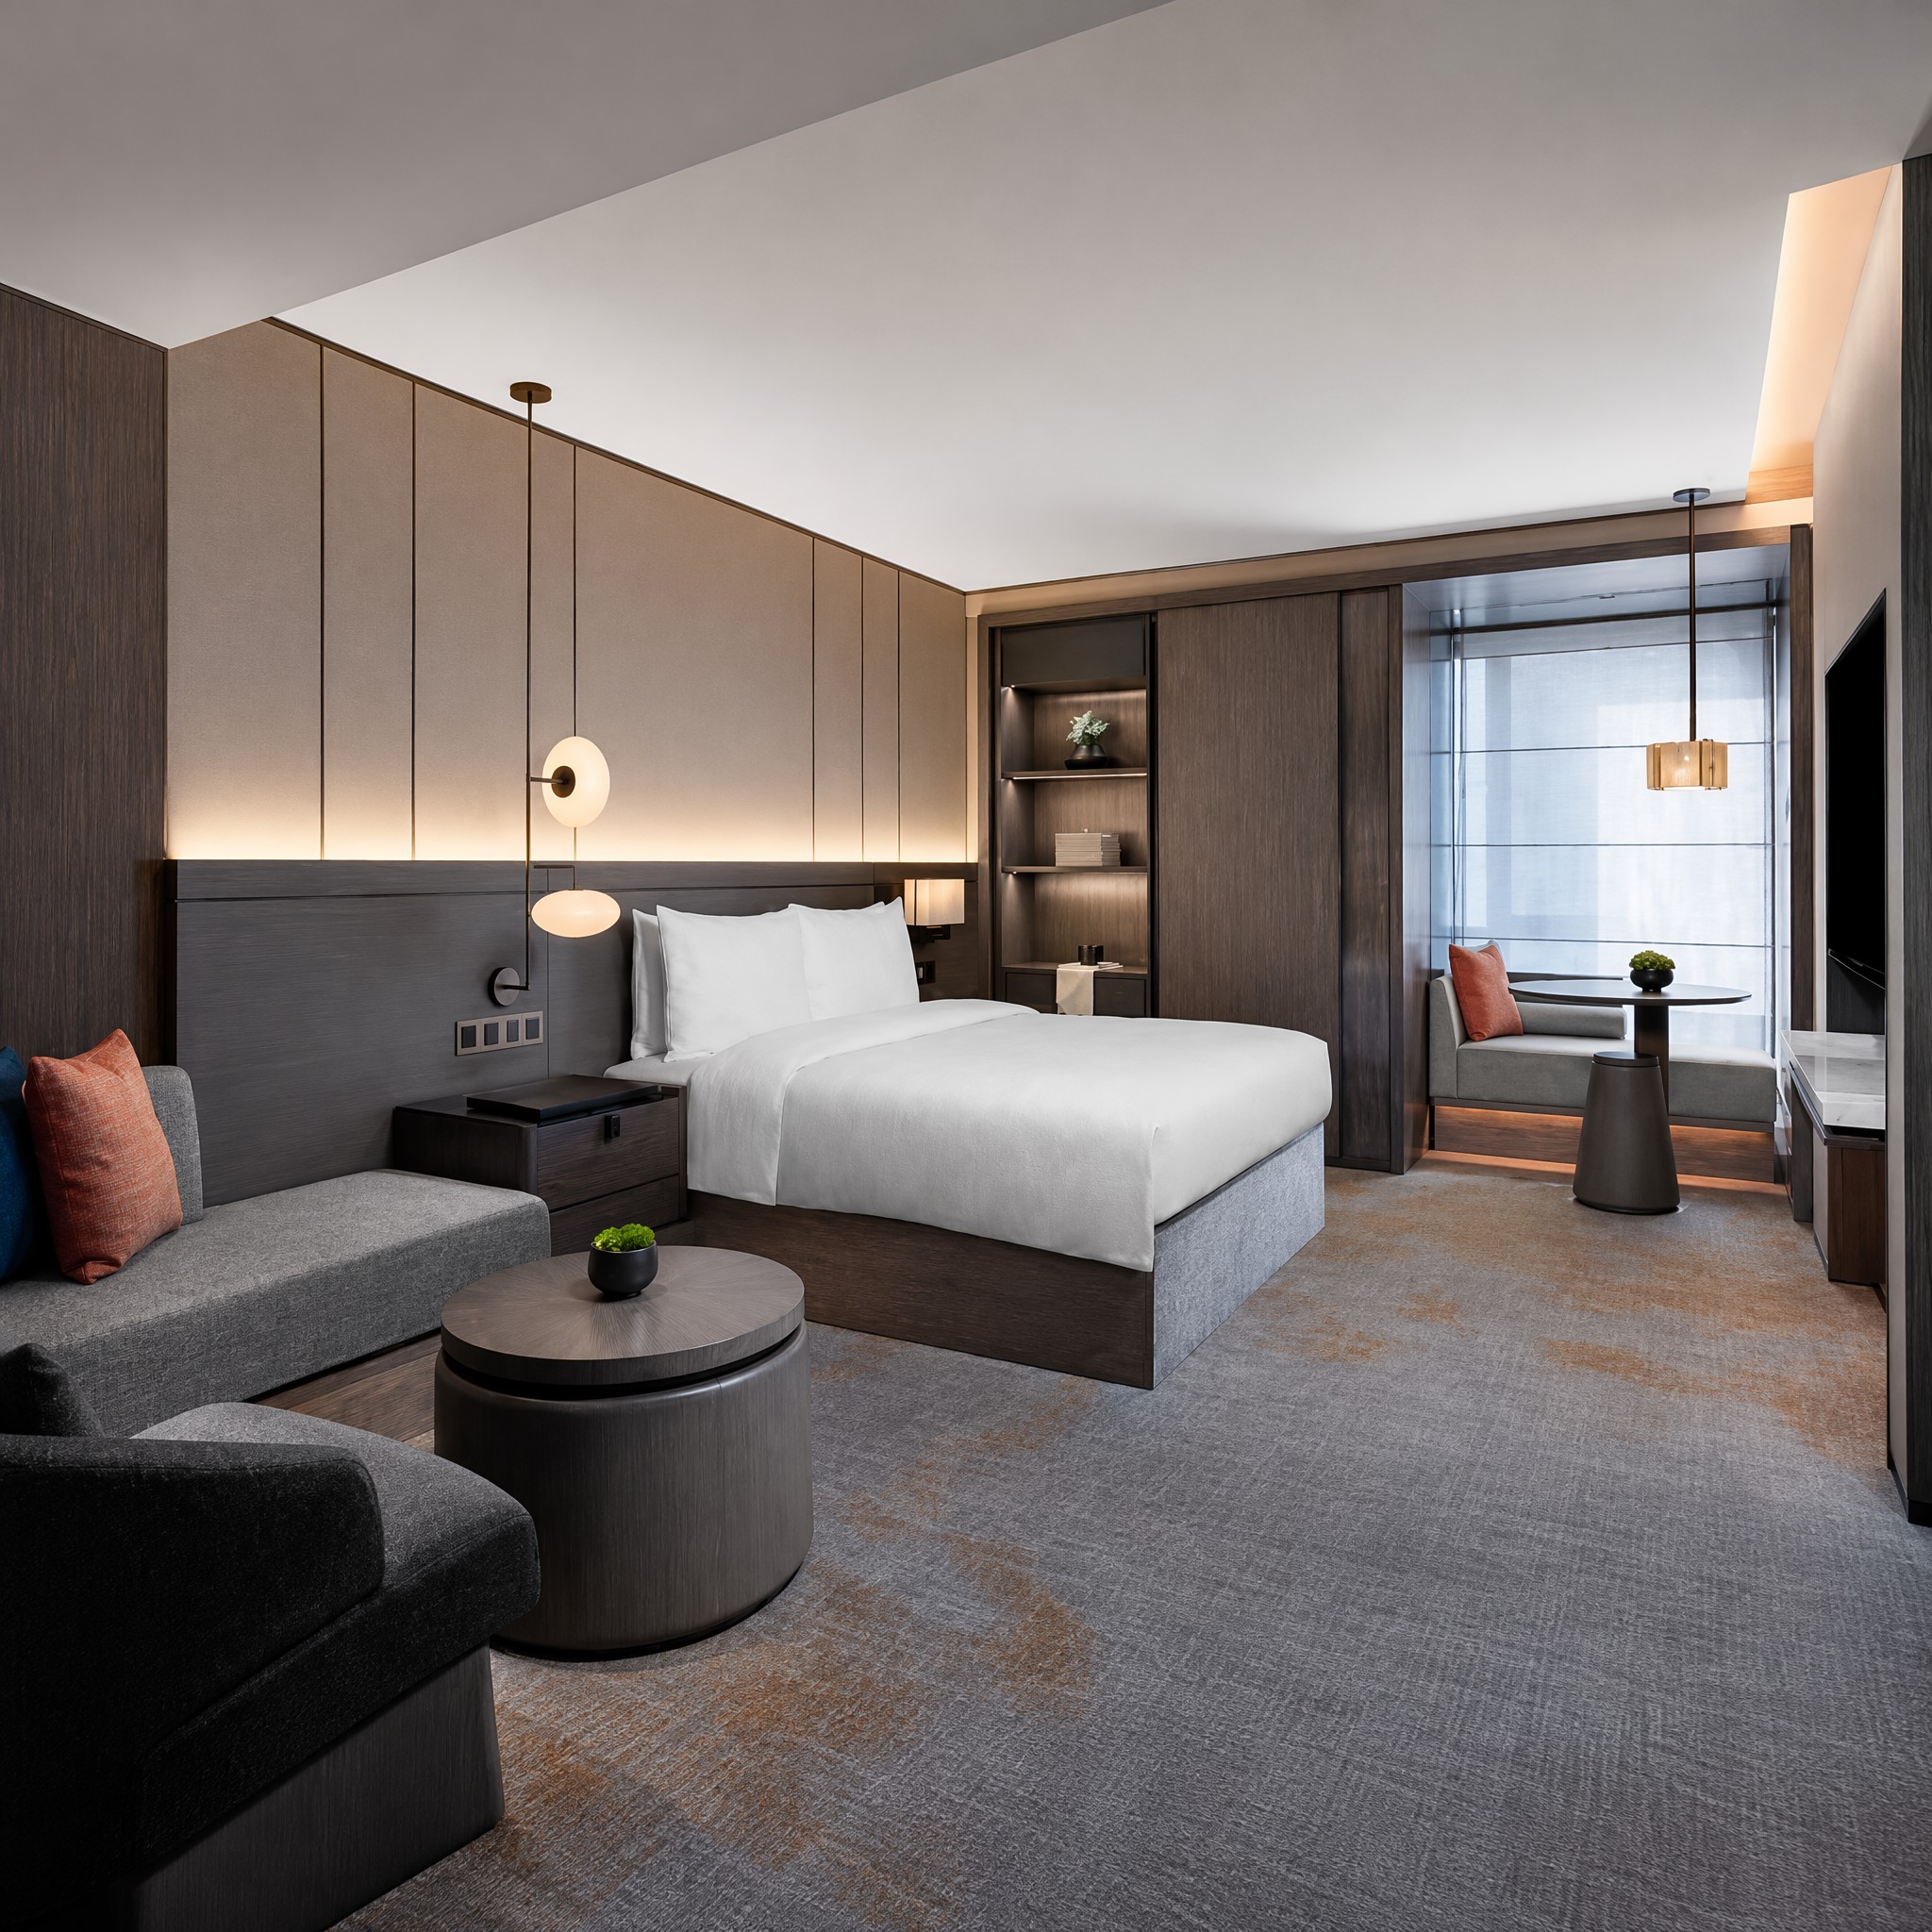
Supplying hospitality projects across
From the guestroom to the restaurant, a single production line keeps veneer tone, hardware and lead times aligned across the whole FF&E package.
Headboards, beds, nightstands, wardrobes and minibar cabinets for full guestroom packages.
View Category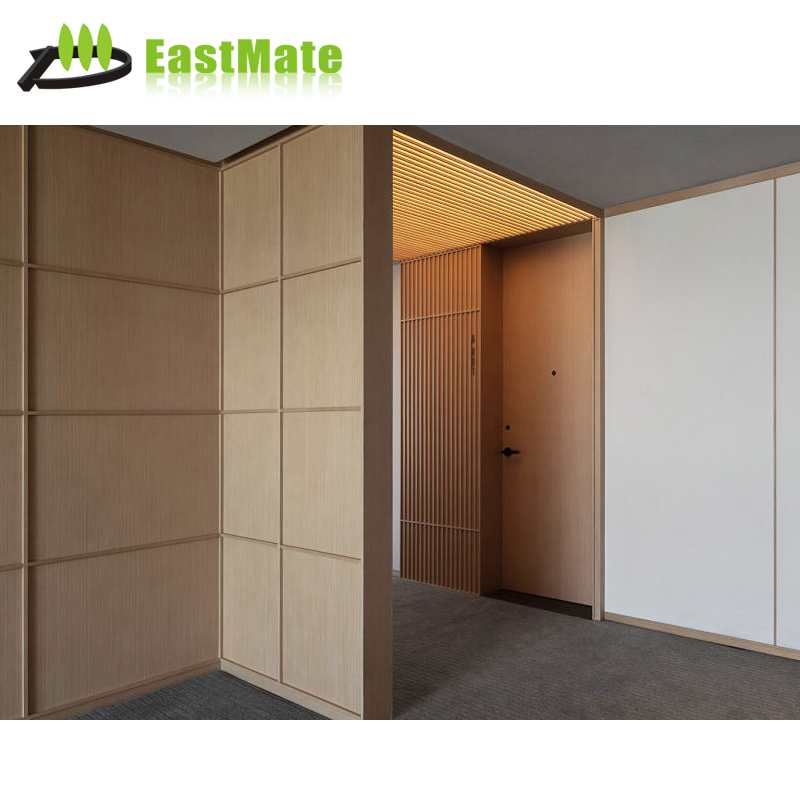
Bespoke fixed furniture, wall paneling, vanities and built-in wardrobes made to site dimensions.
View Category Lobby sofas, lounge chairs, reception counters and corridor consoles for heavy daily use.
View Category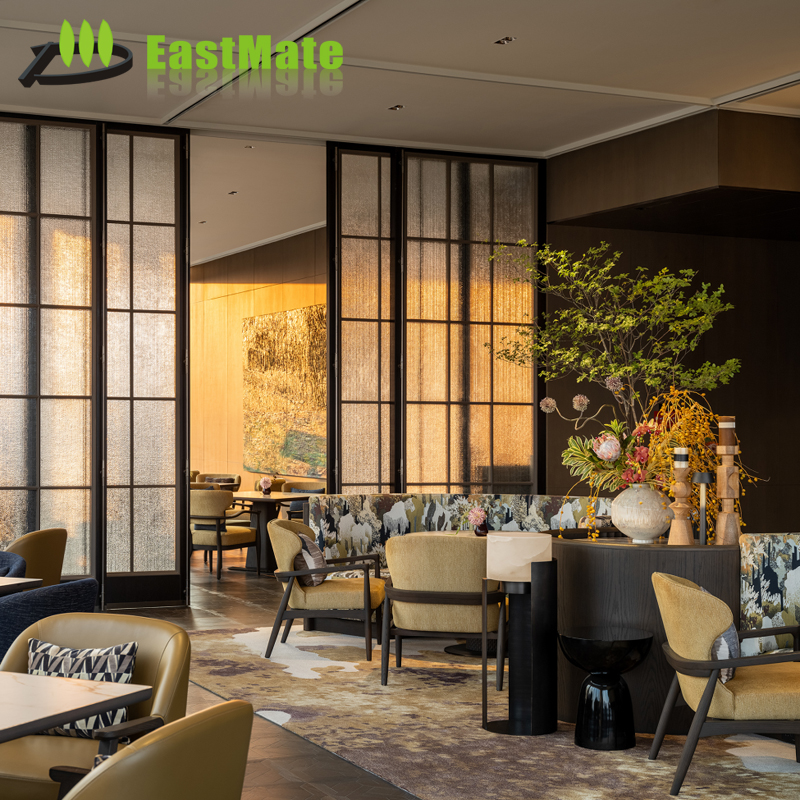
Dining chairs, banquettes, tables and bar furniture for all-day dining and F&B outlets.
View CategoryQuiet-luxury pieces developed for resort, boutique and serviced-residence projects — every design can be resized, re-finished or re-engineered to your specification.
Upholstered headboard wall with matched nightstands and bench.
View Details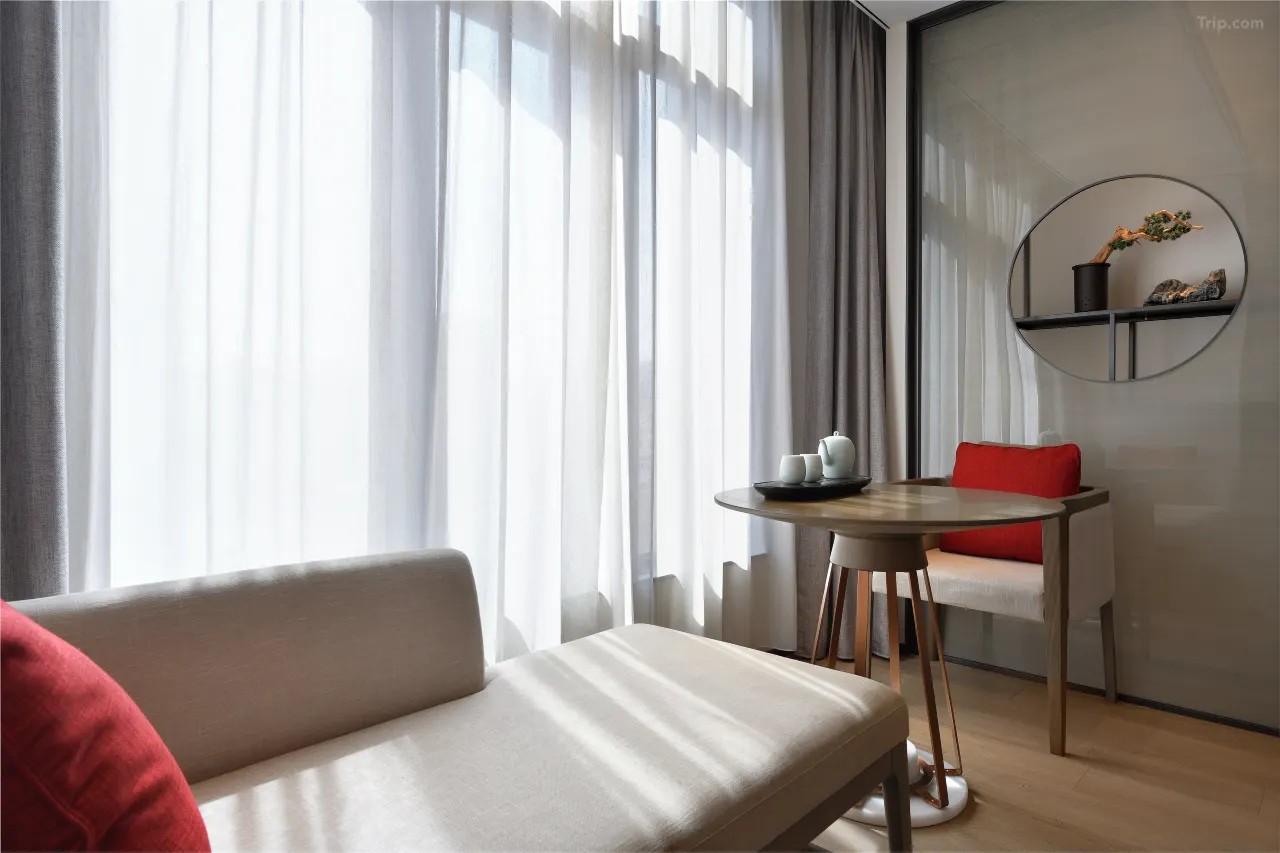
Solid-wood frames with commercial-grade upholstery.
View Details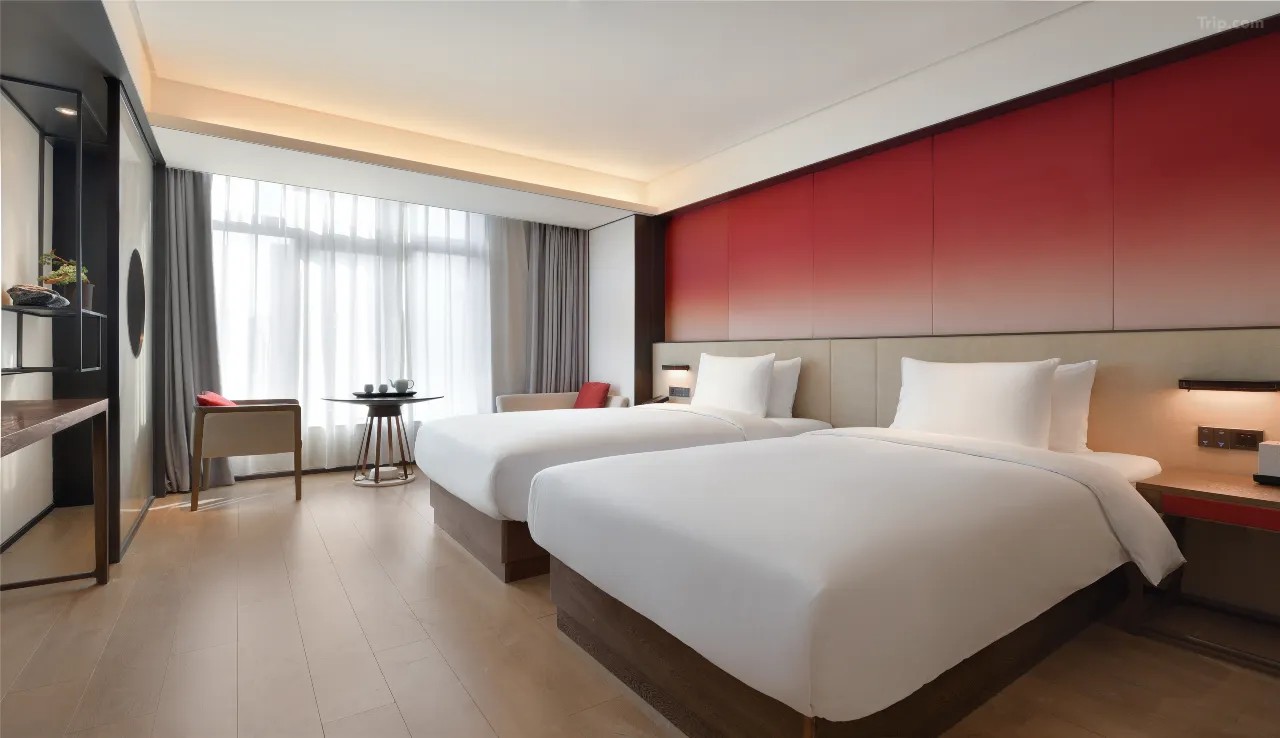
Recessed plinth, concealed wiring and easy-clean underside.
View Details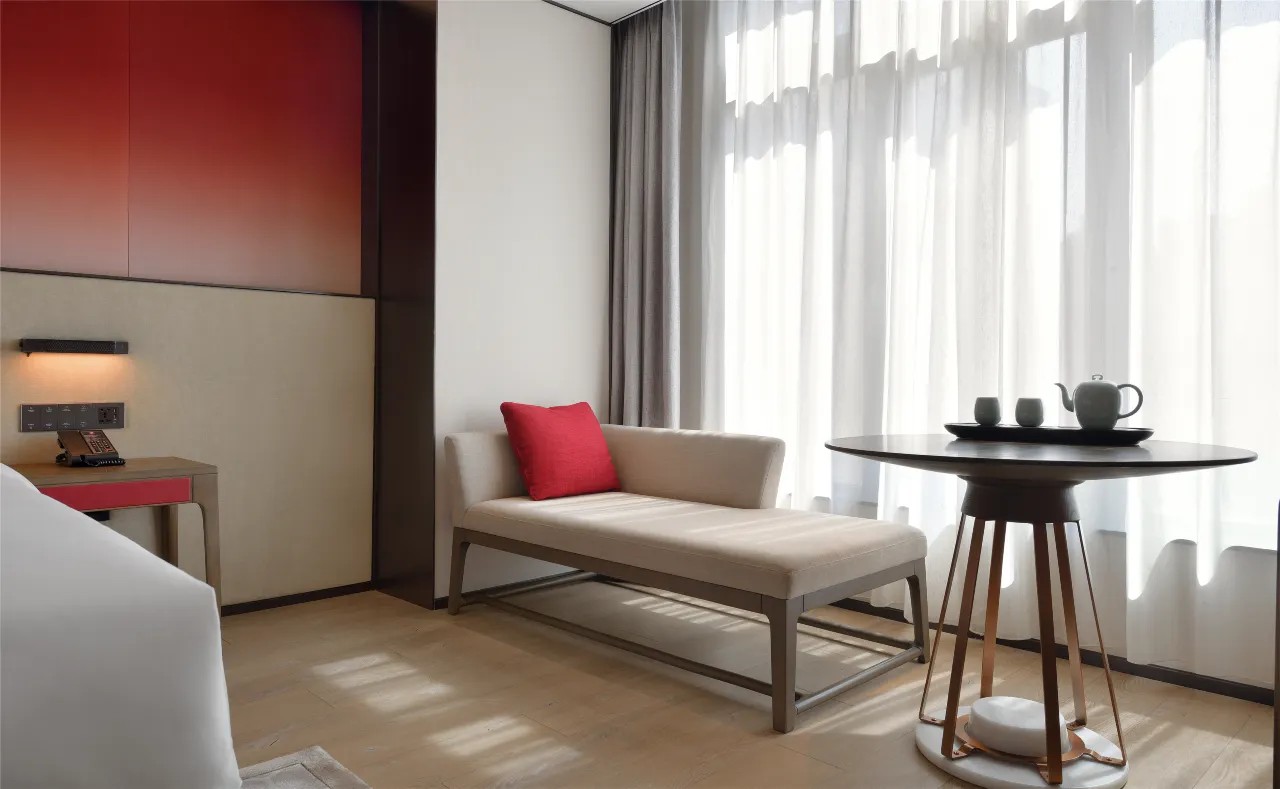
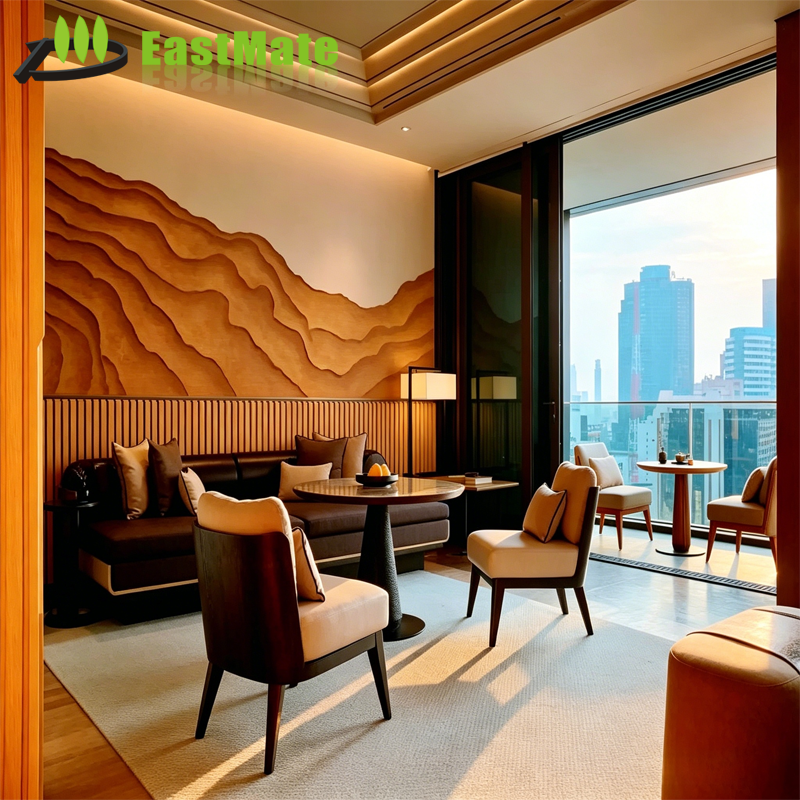
Window-bay daybed paired with a sculpted solid-wood table.
View Details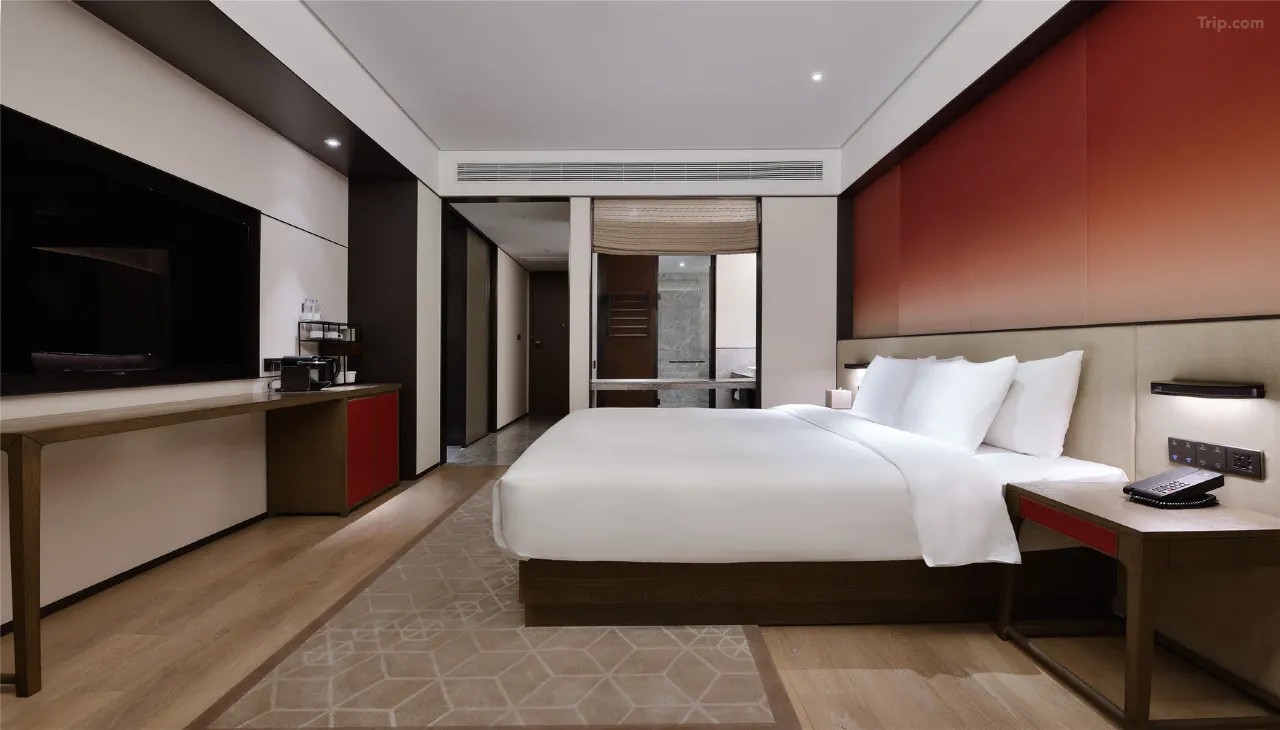
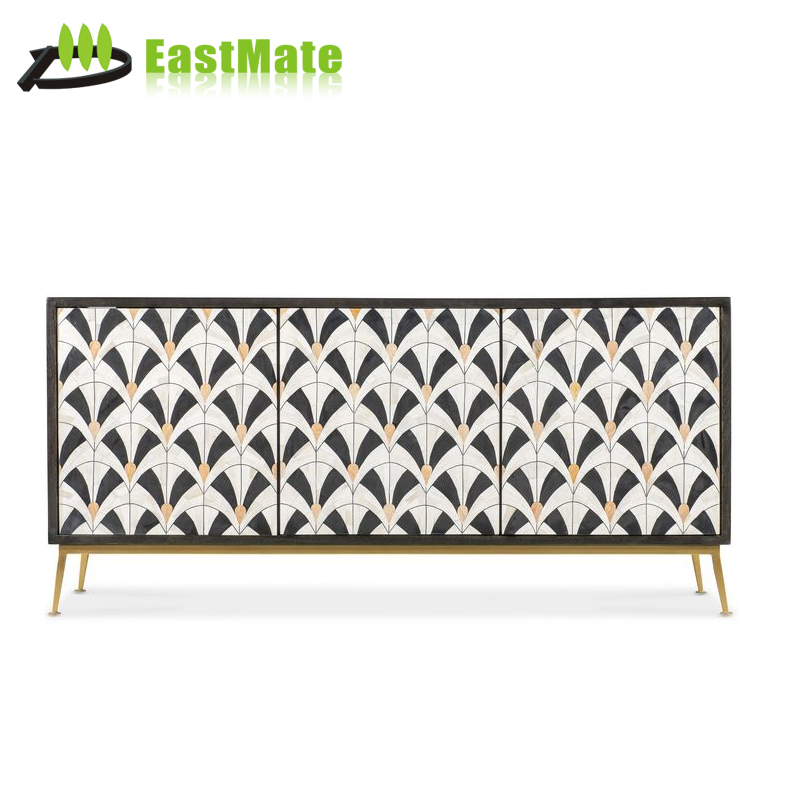
Cable management, power outlets and TV integration.
View Details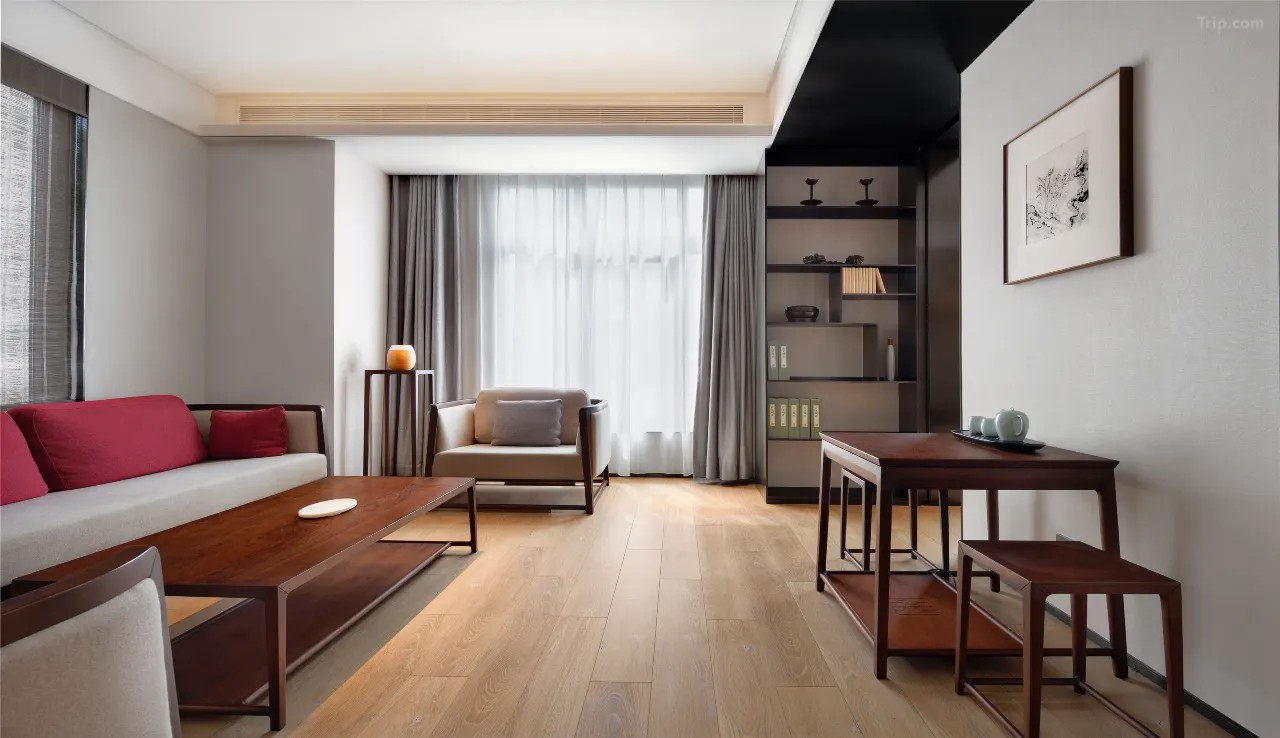
Multi-functional storage optimized for long-stay layouts.
View Details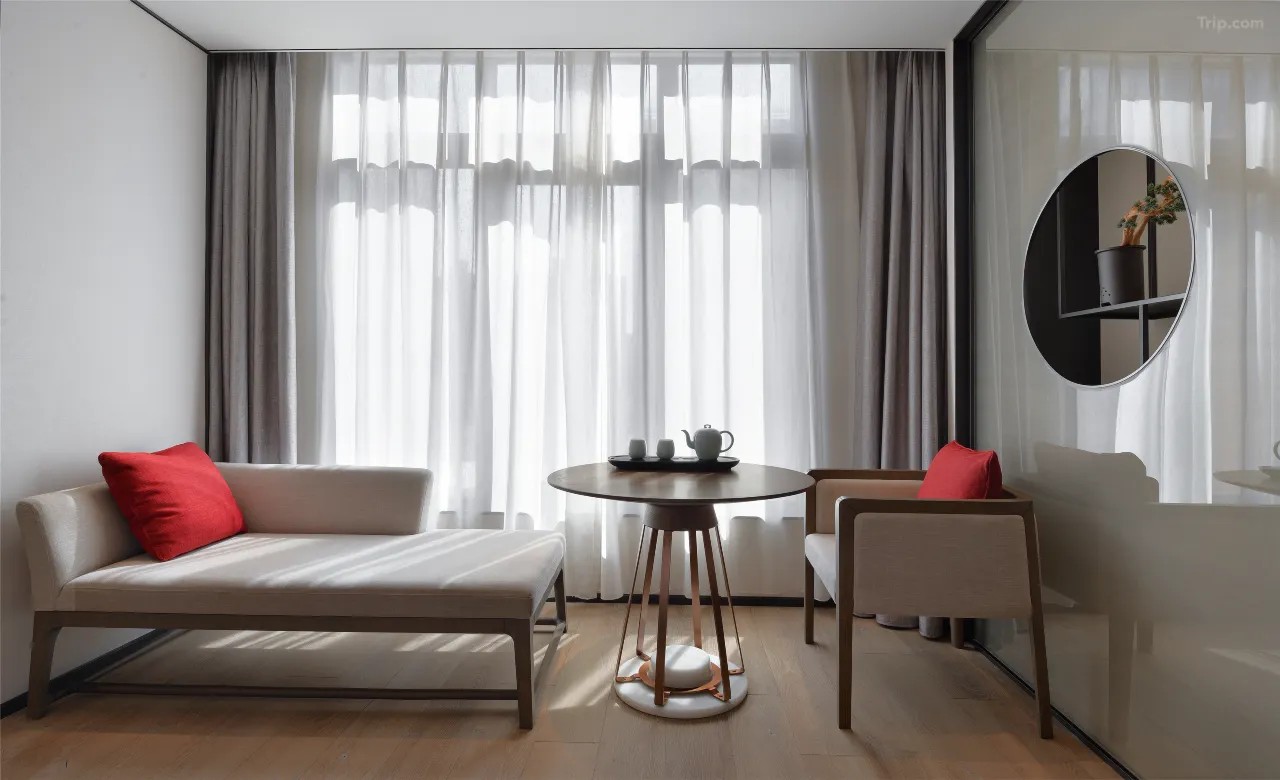
Shared headboard panel with integrated reading lights.
View Details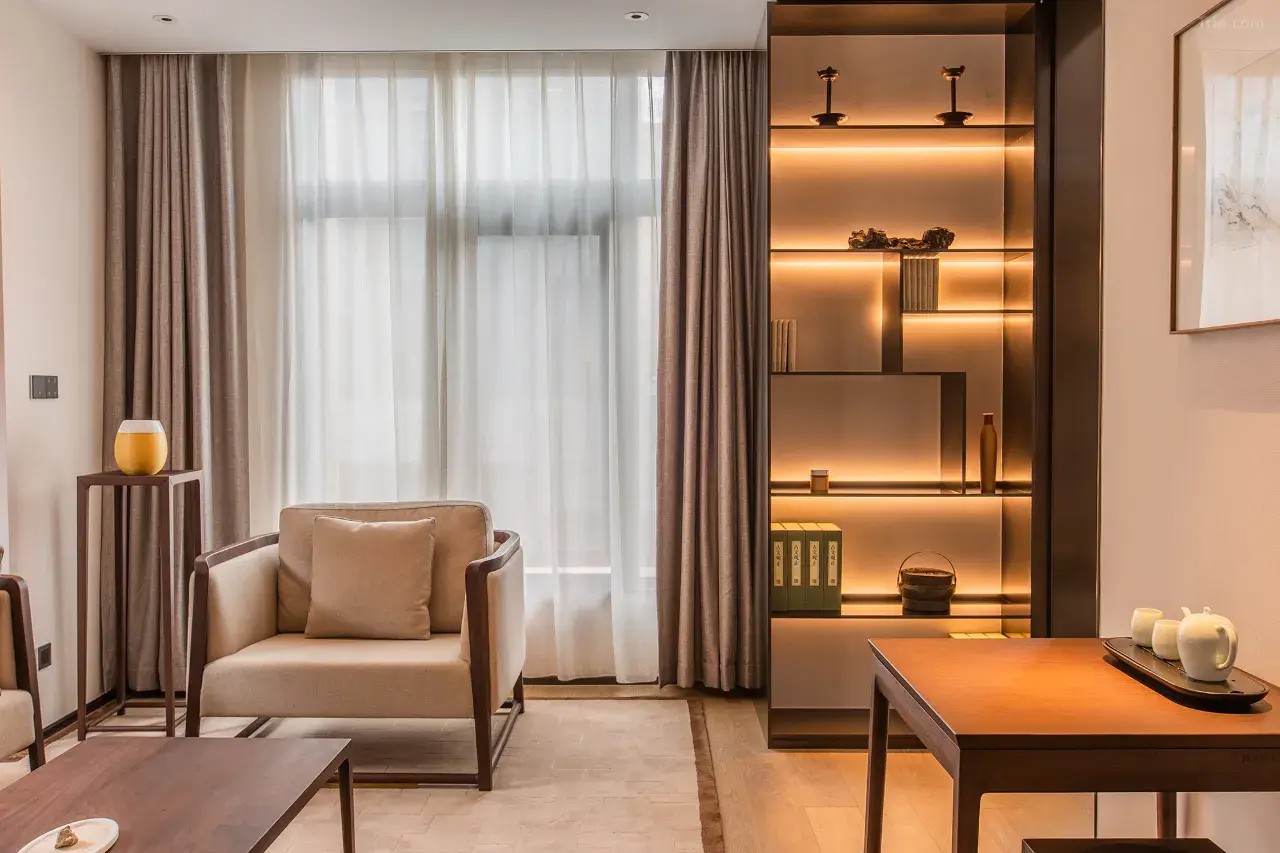
Back-lit display shelving with a matching reading chair.
View DetailsFoshan Hivke Hotel Furniture Co., Ltd. is based in Lecong, Foshan — China's largest furniture manufacturing cluster. Our in-house engineering team converts interior designers' concepts into production-ready shop drawings, so owners, procurement agents and FF&E consultants can approve exact dimensions, joints and finishes before a single panel is cut.
We support sample-based, design-based and full customization as well as ODM development, and we regularly build to international hotel-brand FF&E guidelines for new-build and renovation projects.
A transparent, milestone-based process that keeps designers, owners and contractors aligned from drawing approval to site installation.
Engineers translate design intent into detailed drawings with dimensions, joinery and hardware schedules.
1–2 weeksVeneer, lacquer, stone, metal and fabric samples submitted for designer sign-off.
1 weekA full prototype room is built and inspected to lock in quality before mass production.
3–4 weeksCNC machining, veneering, finishing and upholstery with in-process QC at each station.
30–45 daysFinal inspection with photo/video reports; third-party inspectors welcome.
2–3 daysRoom-by-room labelling and export-grade cartons or crates to cut on-site sorting time.
Per containerFOB, CIF or DDP shipping coordinated with your freight forwarder or ours.
Port to siteInstallation manuals, remote guidance and on-site supervision for large projects.
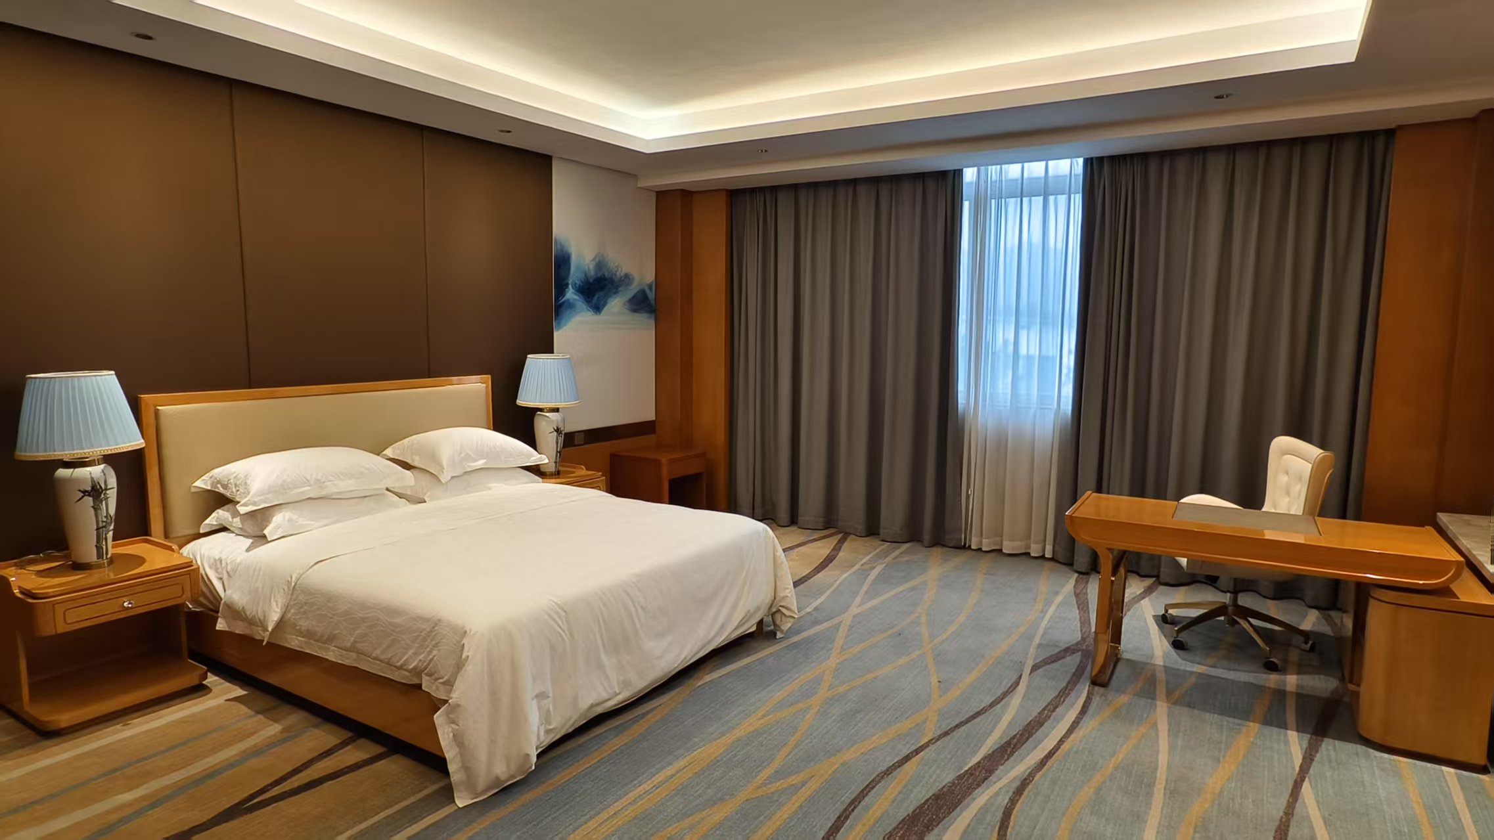
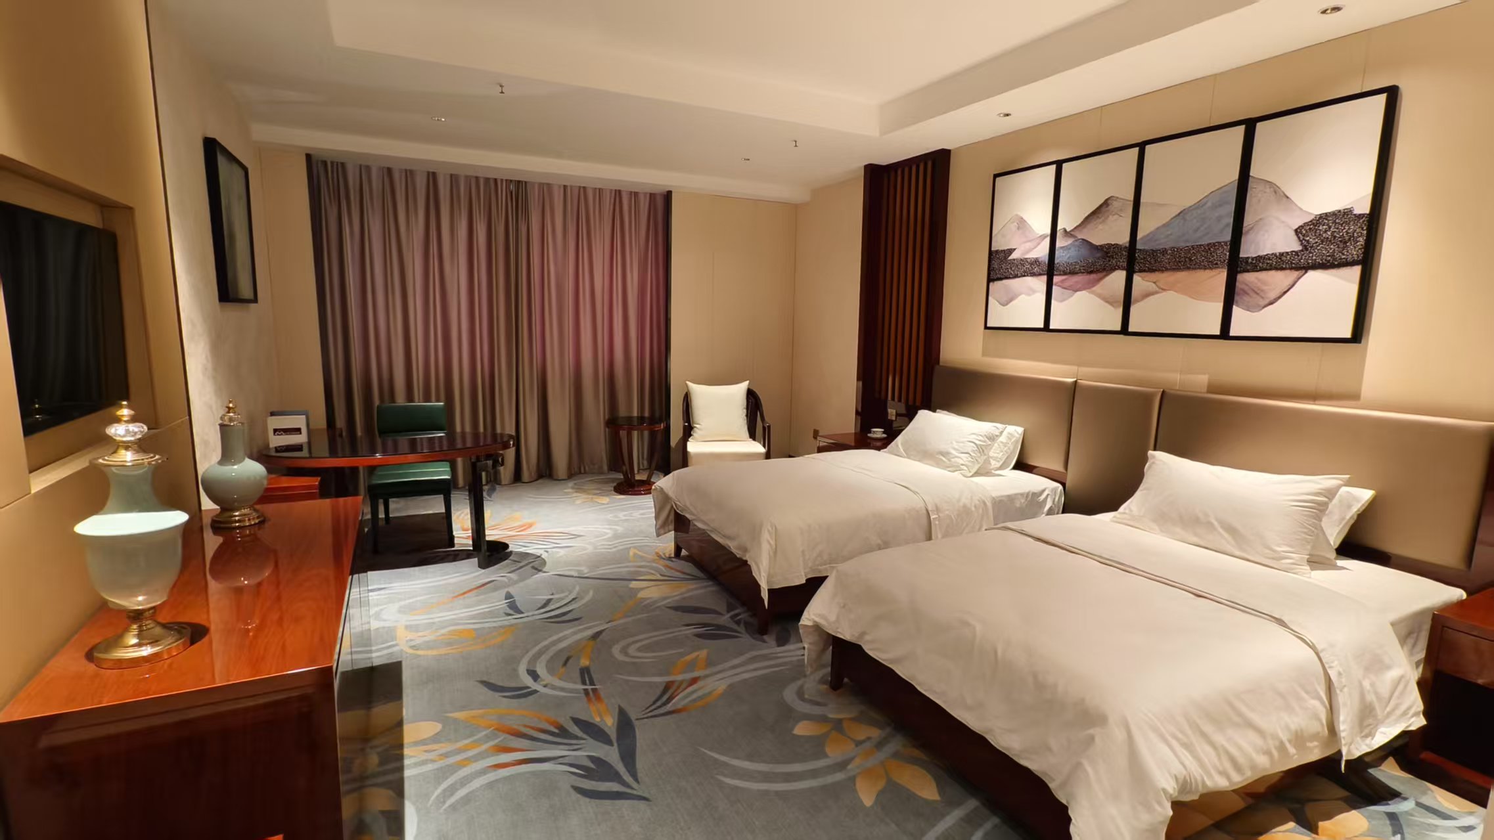
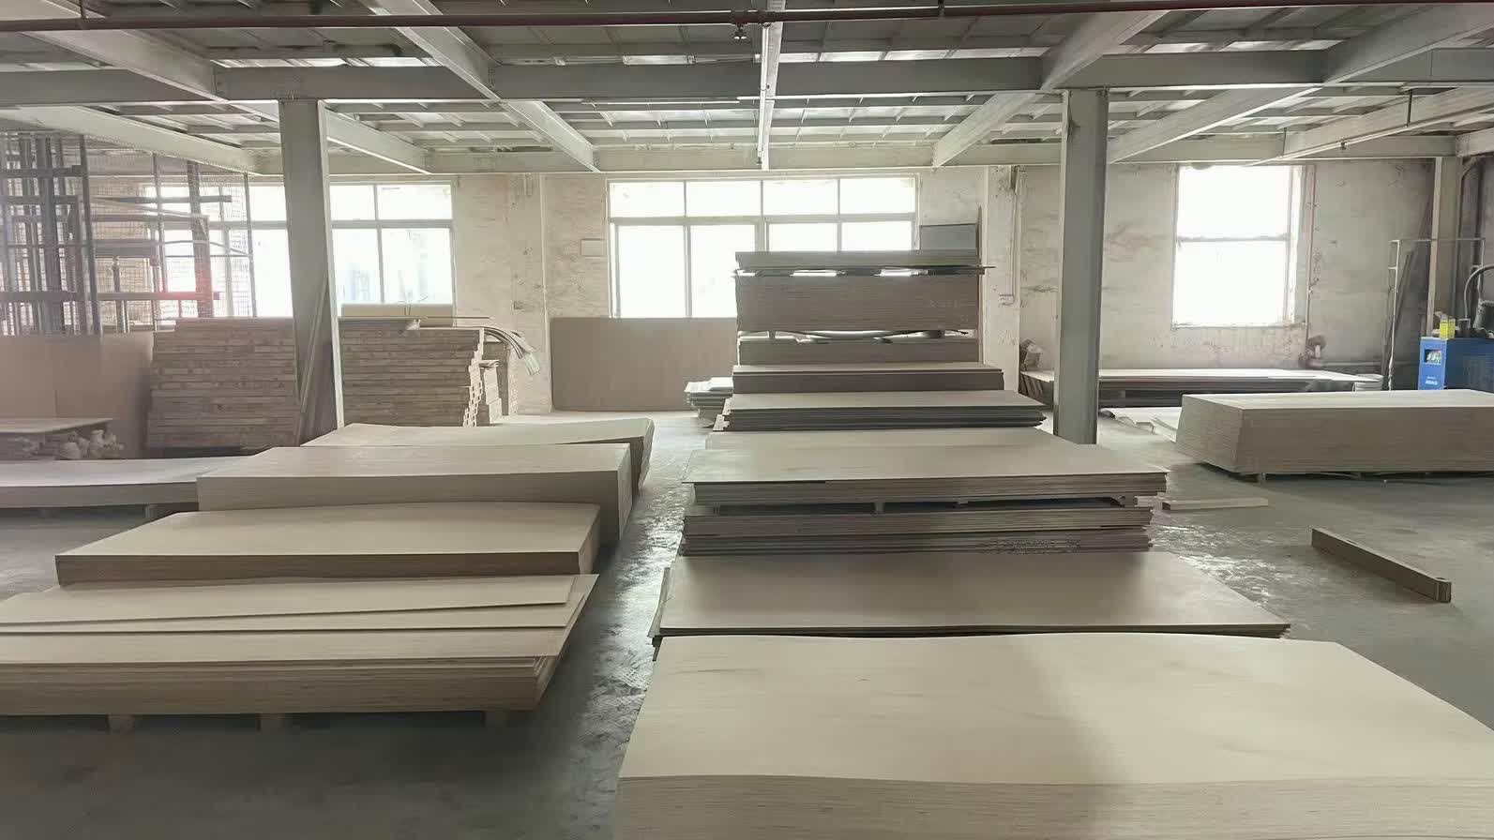
On requestUnretouched photos from our Foshan facility — machining, finishing, upholstery and completed hotel installations.
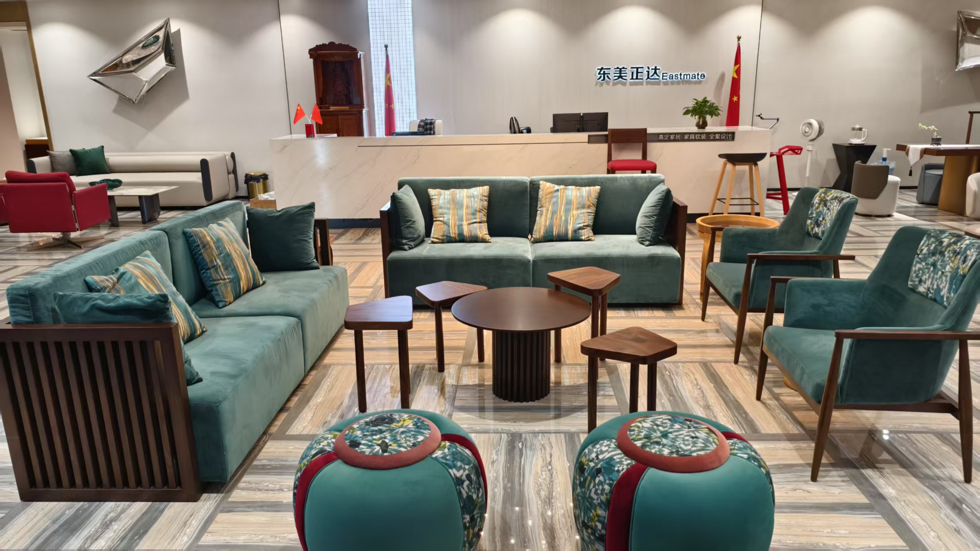
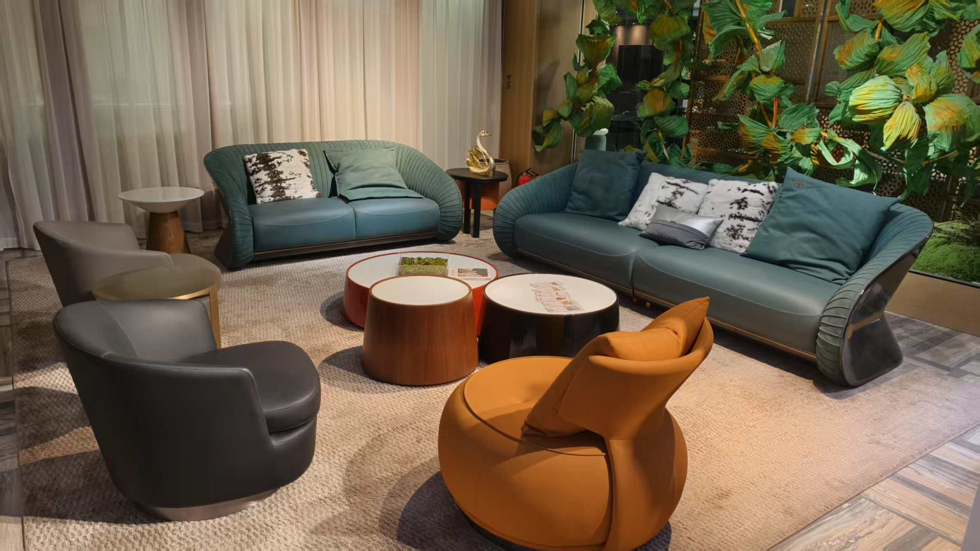
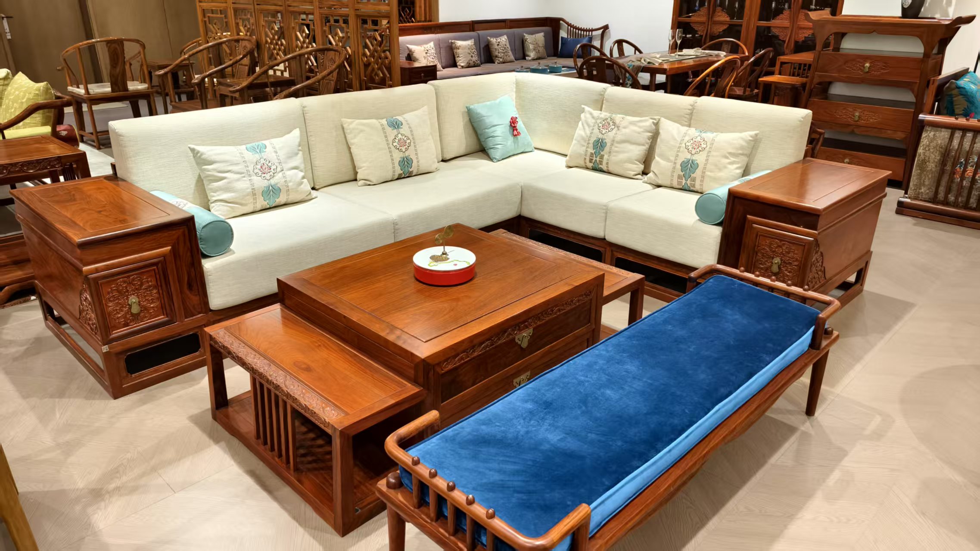
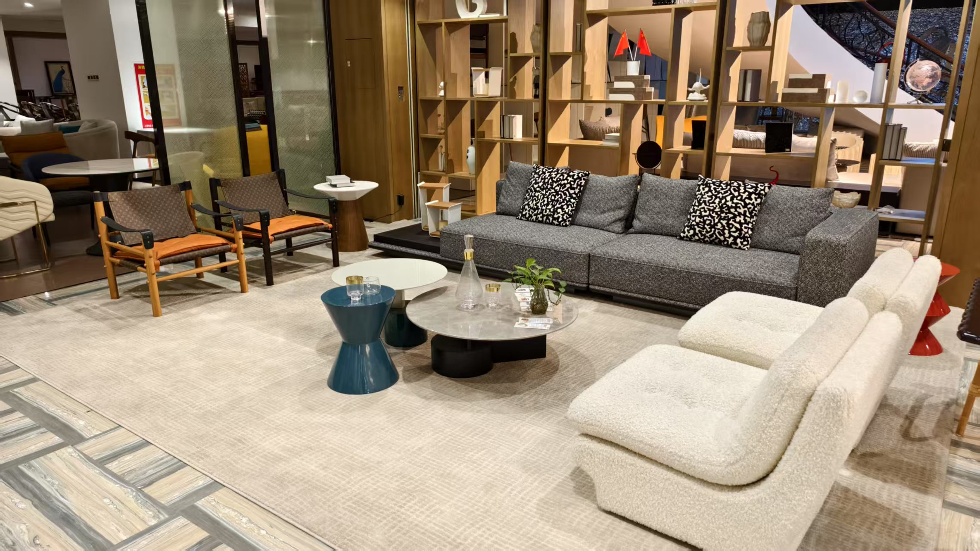
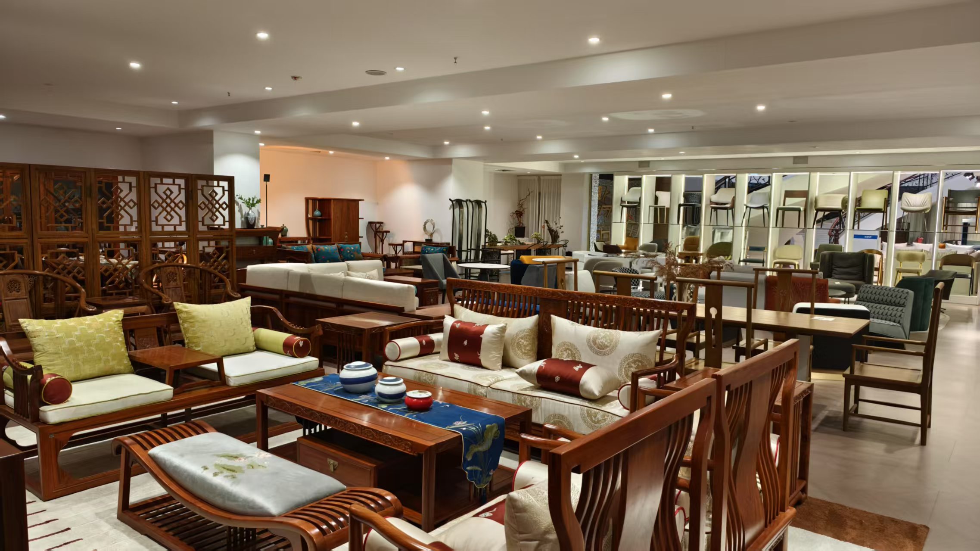
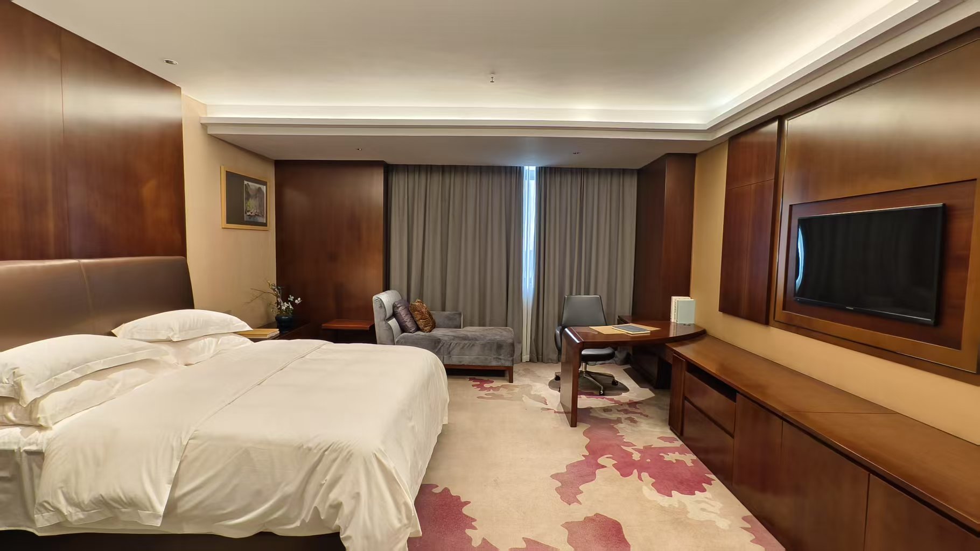
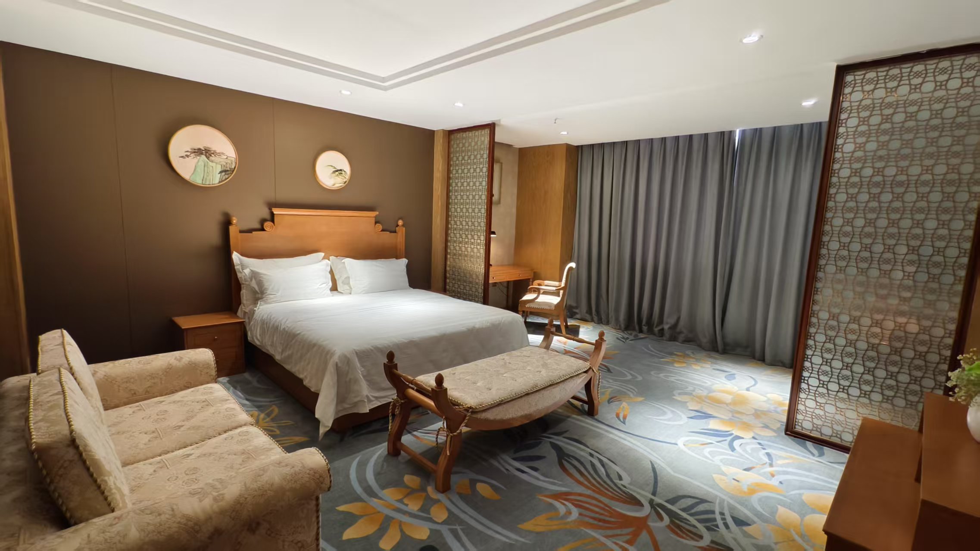
Independent verification of our facility plus material and safety standards that can be specified for your destination market.
Review our independently verified data in the capability assessment report.
Straight answers for owners, purchasing agents and FF&E consultants evaluating a new manufacturing partner.
Yes. We work from the designer's drawings and the brand's FF&E specification, prepare detailed shop drawings for approval, and build a mock-up room or prototype before mass production.
Shop drawings and material samples usually take 1–3 weeks, prototype or mock-up 3–4 weeks, and mass production about 30–45 days depending on room count and finish complexity.
Typical builds combine E1-grade plywood or MDF with natural wood veneer, solid wood, stone, metal and commercial-grade upholstery. Fire-retardant fabrics and foams can be specified to the destination market's standard.
Yes. Our facility has passed an onsite assessment by SGS Group, covering staff count, floor space, production processes and supplier assessment procedures.
Both. For renovations we can measure from as-built drawings and phase deliveries floor by floor to keep rooms in service.
Share your drawings or FF&E schedule and a dedicated project manager will review materials, construction details and delivery planning with you.
No. 9, East Village Section, Guangzhan Rd., Lecong Town, Foshan, Guangdong, China
Mon – Sat, 9:00 – 18:30 (GMT+8)
Onsite and live video factory tours available by appointment
Including these details lets our engineers give you an accurate technical response in the first round.
See how other owners and designers have worked with us on guestroom, lobby and restaurant packages.