Engineered Commercial Products for High-Traffic Hospitality
Every commercial piece leaving our Foshan facility undergo rigorous value engineering, moisture stabilization for destination climates, and heavy-use structural reinforcement. Below are eight core hospitality units engineered for 4-star, 5-star, boutique resorts, and premium commercial dining spaces.
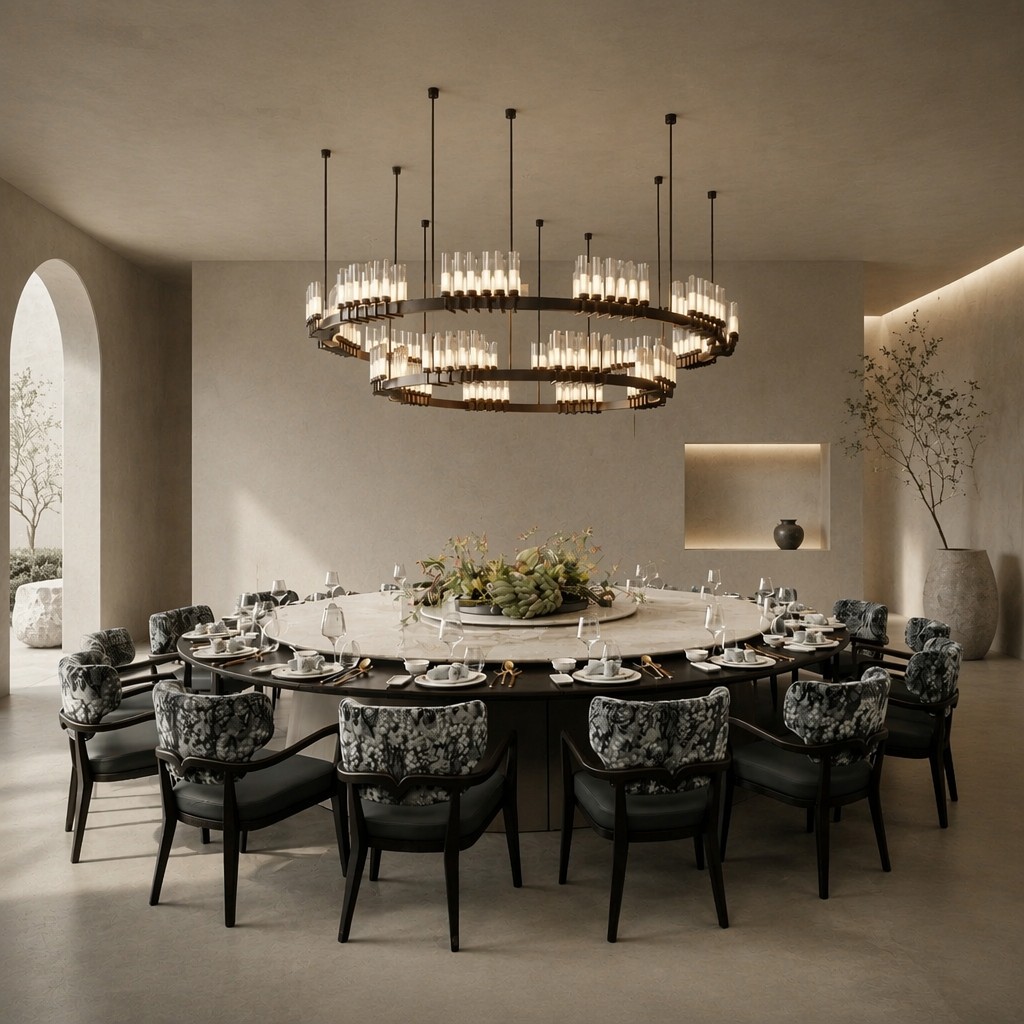 Restaurant & Dining
Italian Light Luxury Solid Wood Dining Table Set
- FAS-grade solid ash/walnut base
- Anti-stain commercial polyurethane seal
- For 5-star all-day dining & executive VIP
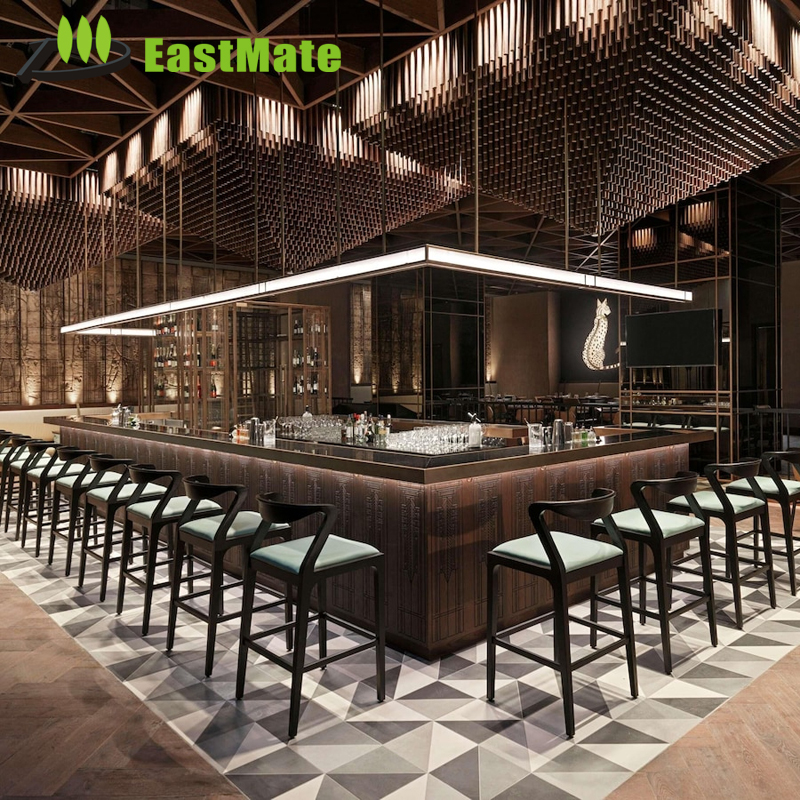 Bar & Lounge
Luxury Solid Wood Modern Commercial Bar Chair
- Heavy-duty reinforced mortise-and-tenon
- Smooth electroplated stainless footrest
- 100,000+ Martindale contract fabric
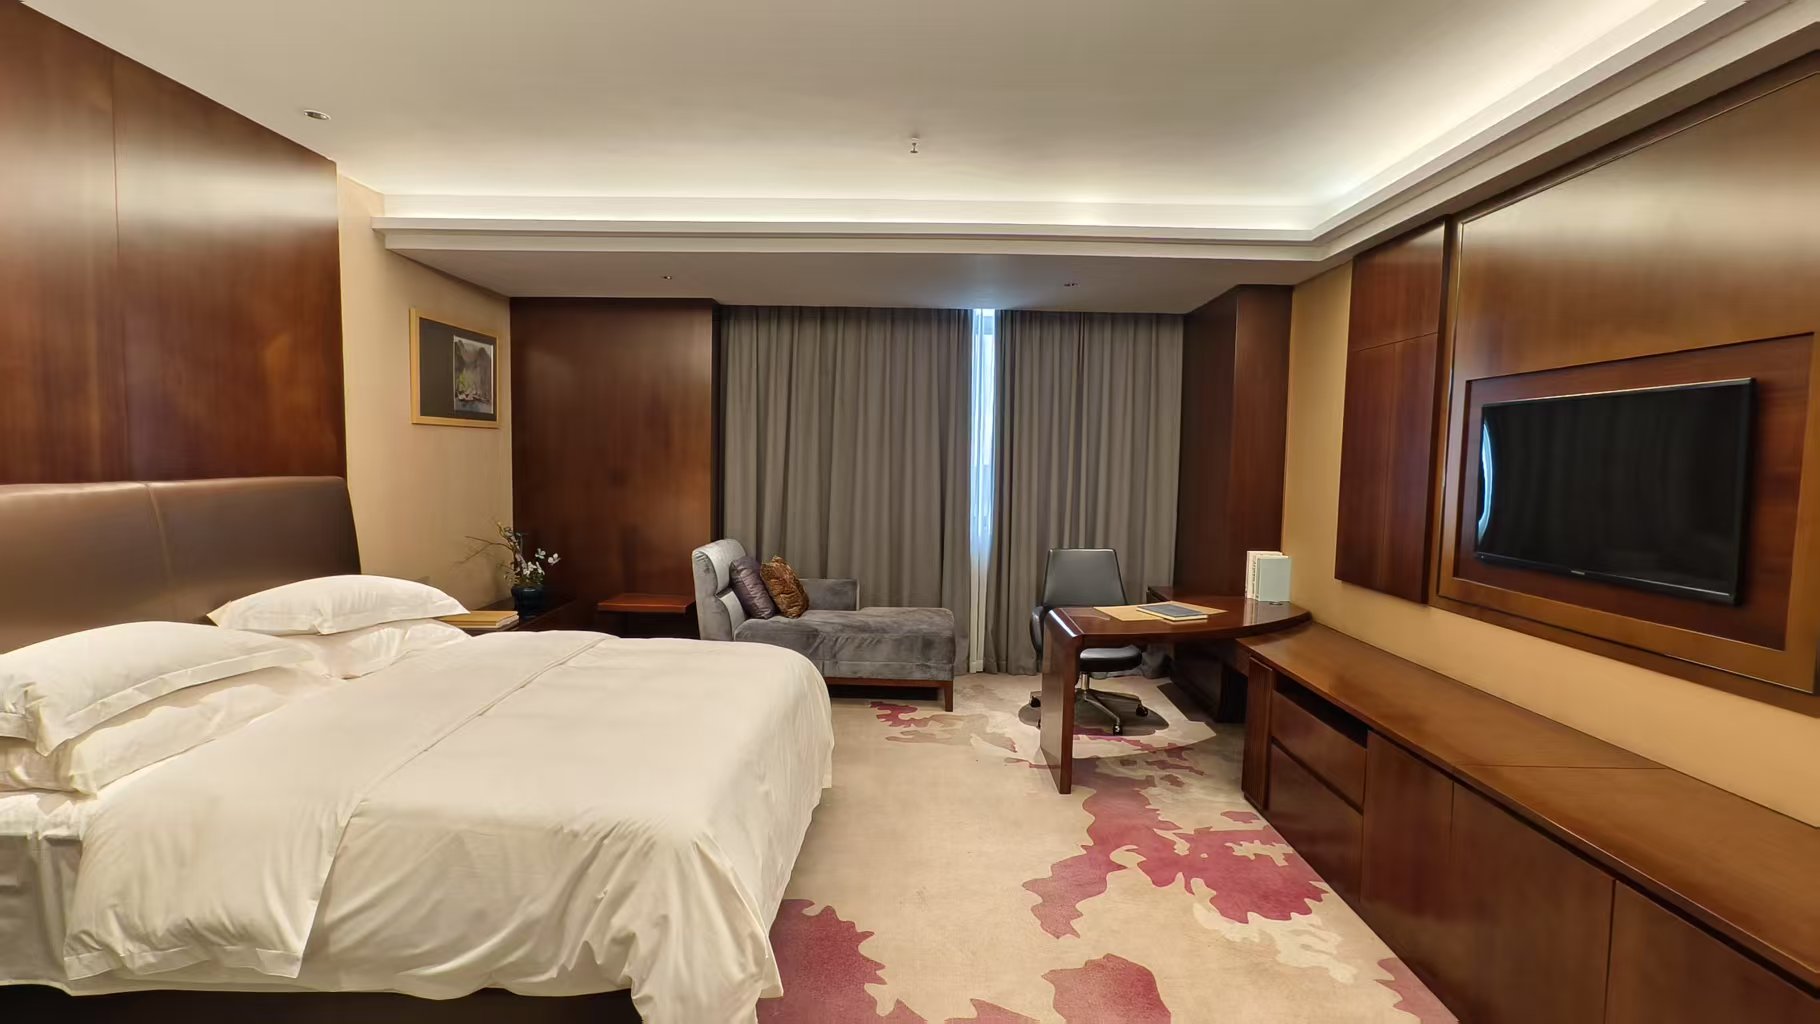
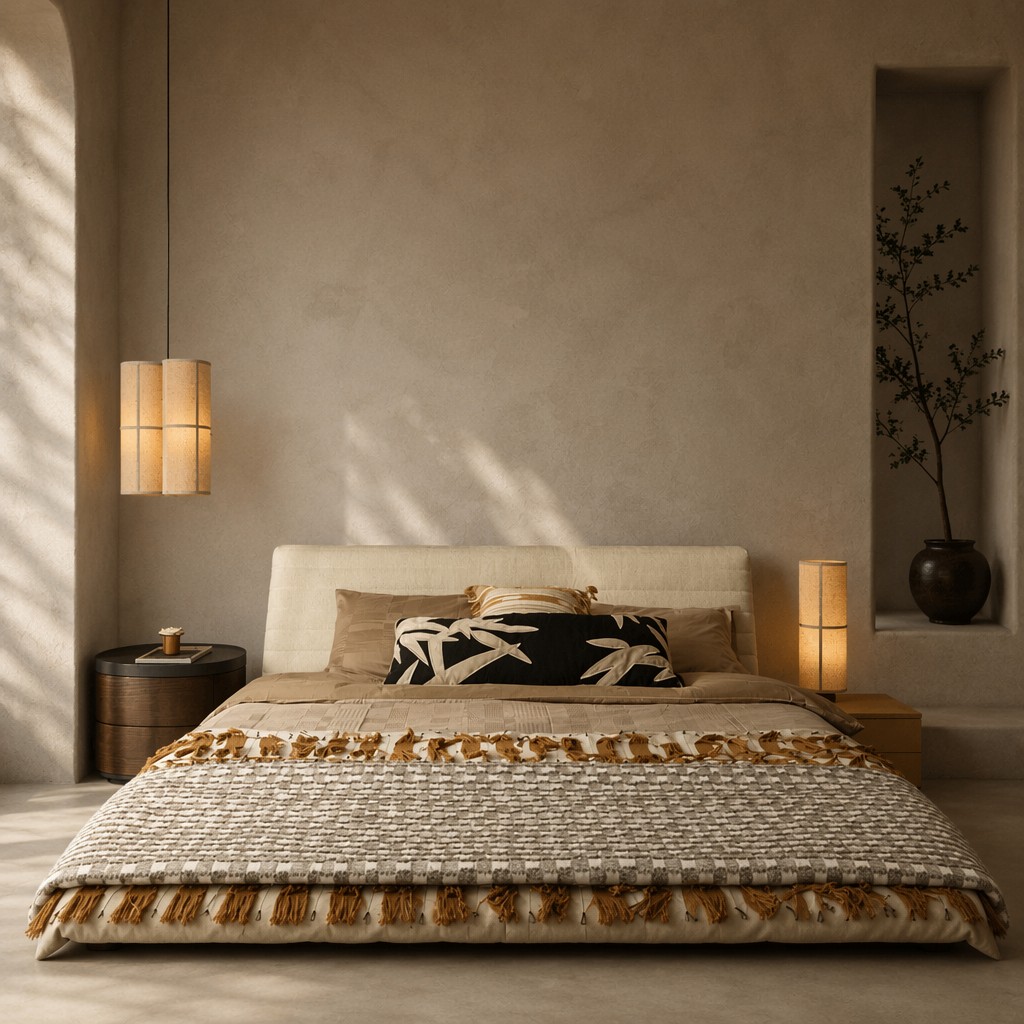 Guestroom Suite
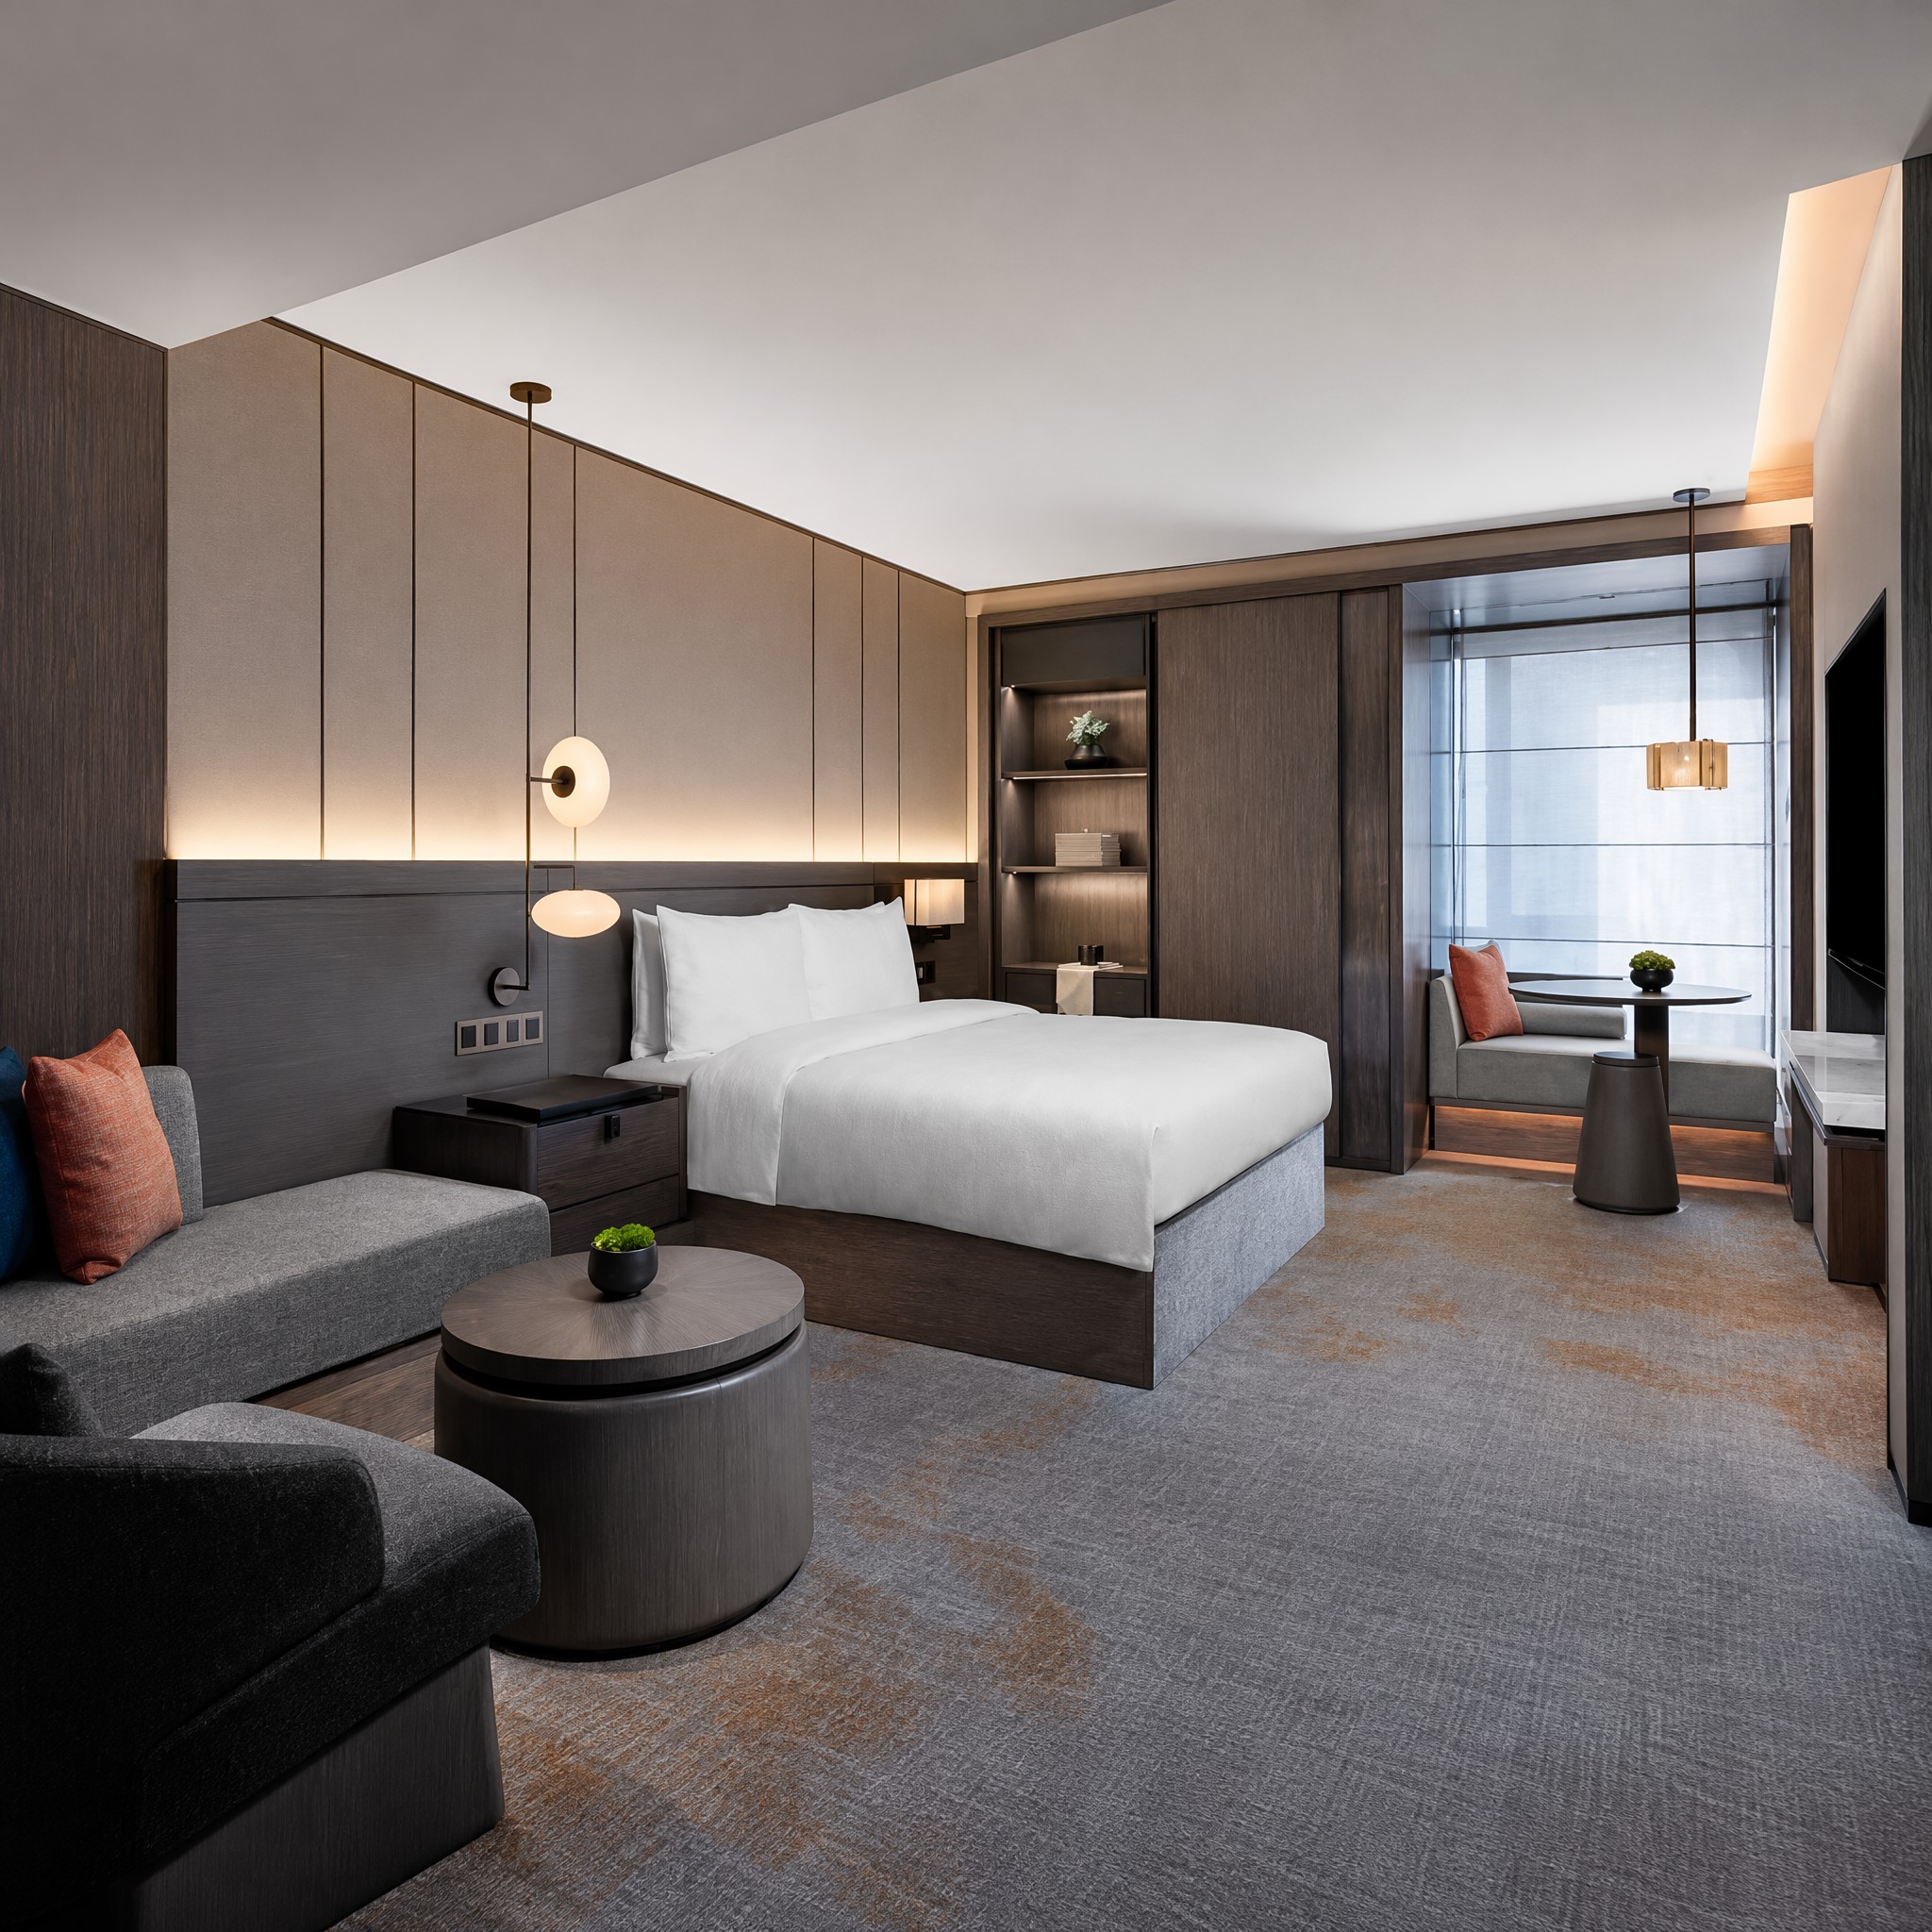
Modern Italian King Bed Set Solid Oak Frame
- German Hafele/Hettich concealed hardware
- E1 moisture-resistant substrate + Oak veneer
- Integrated headboard LED & nightstands
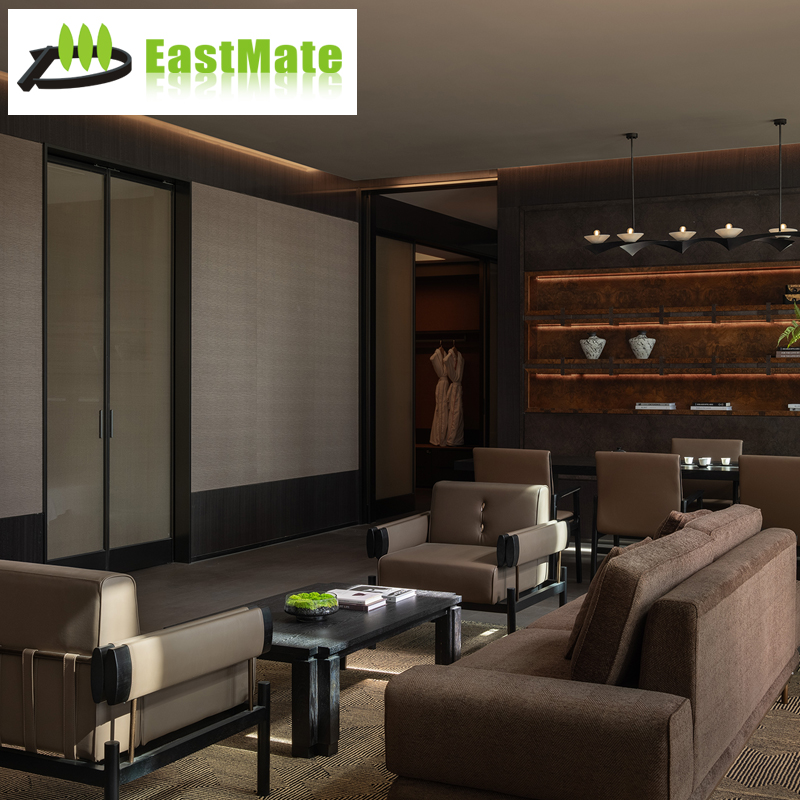 Public Lobby Area
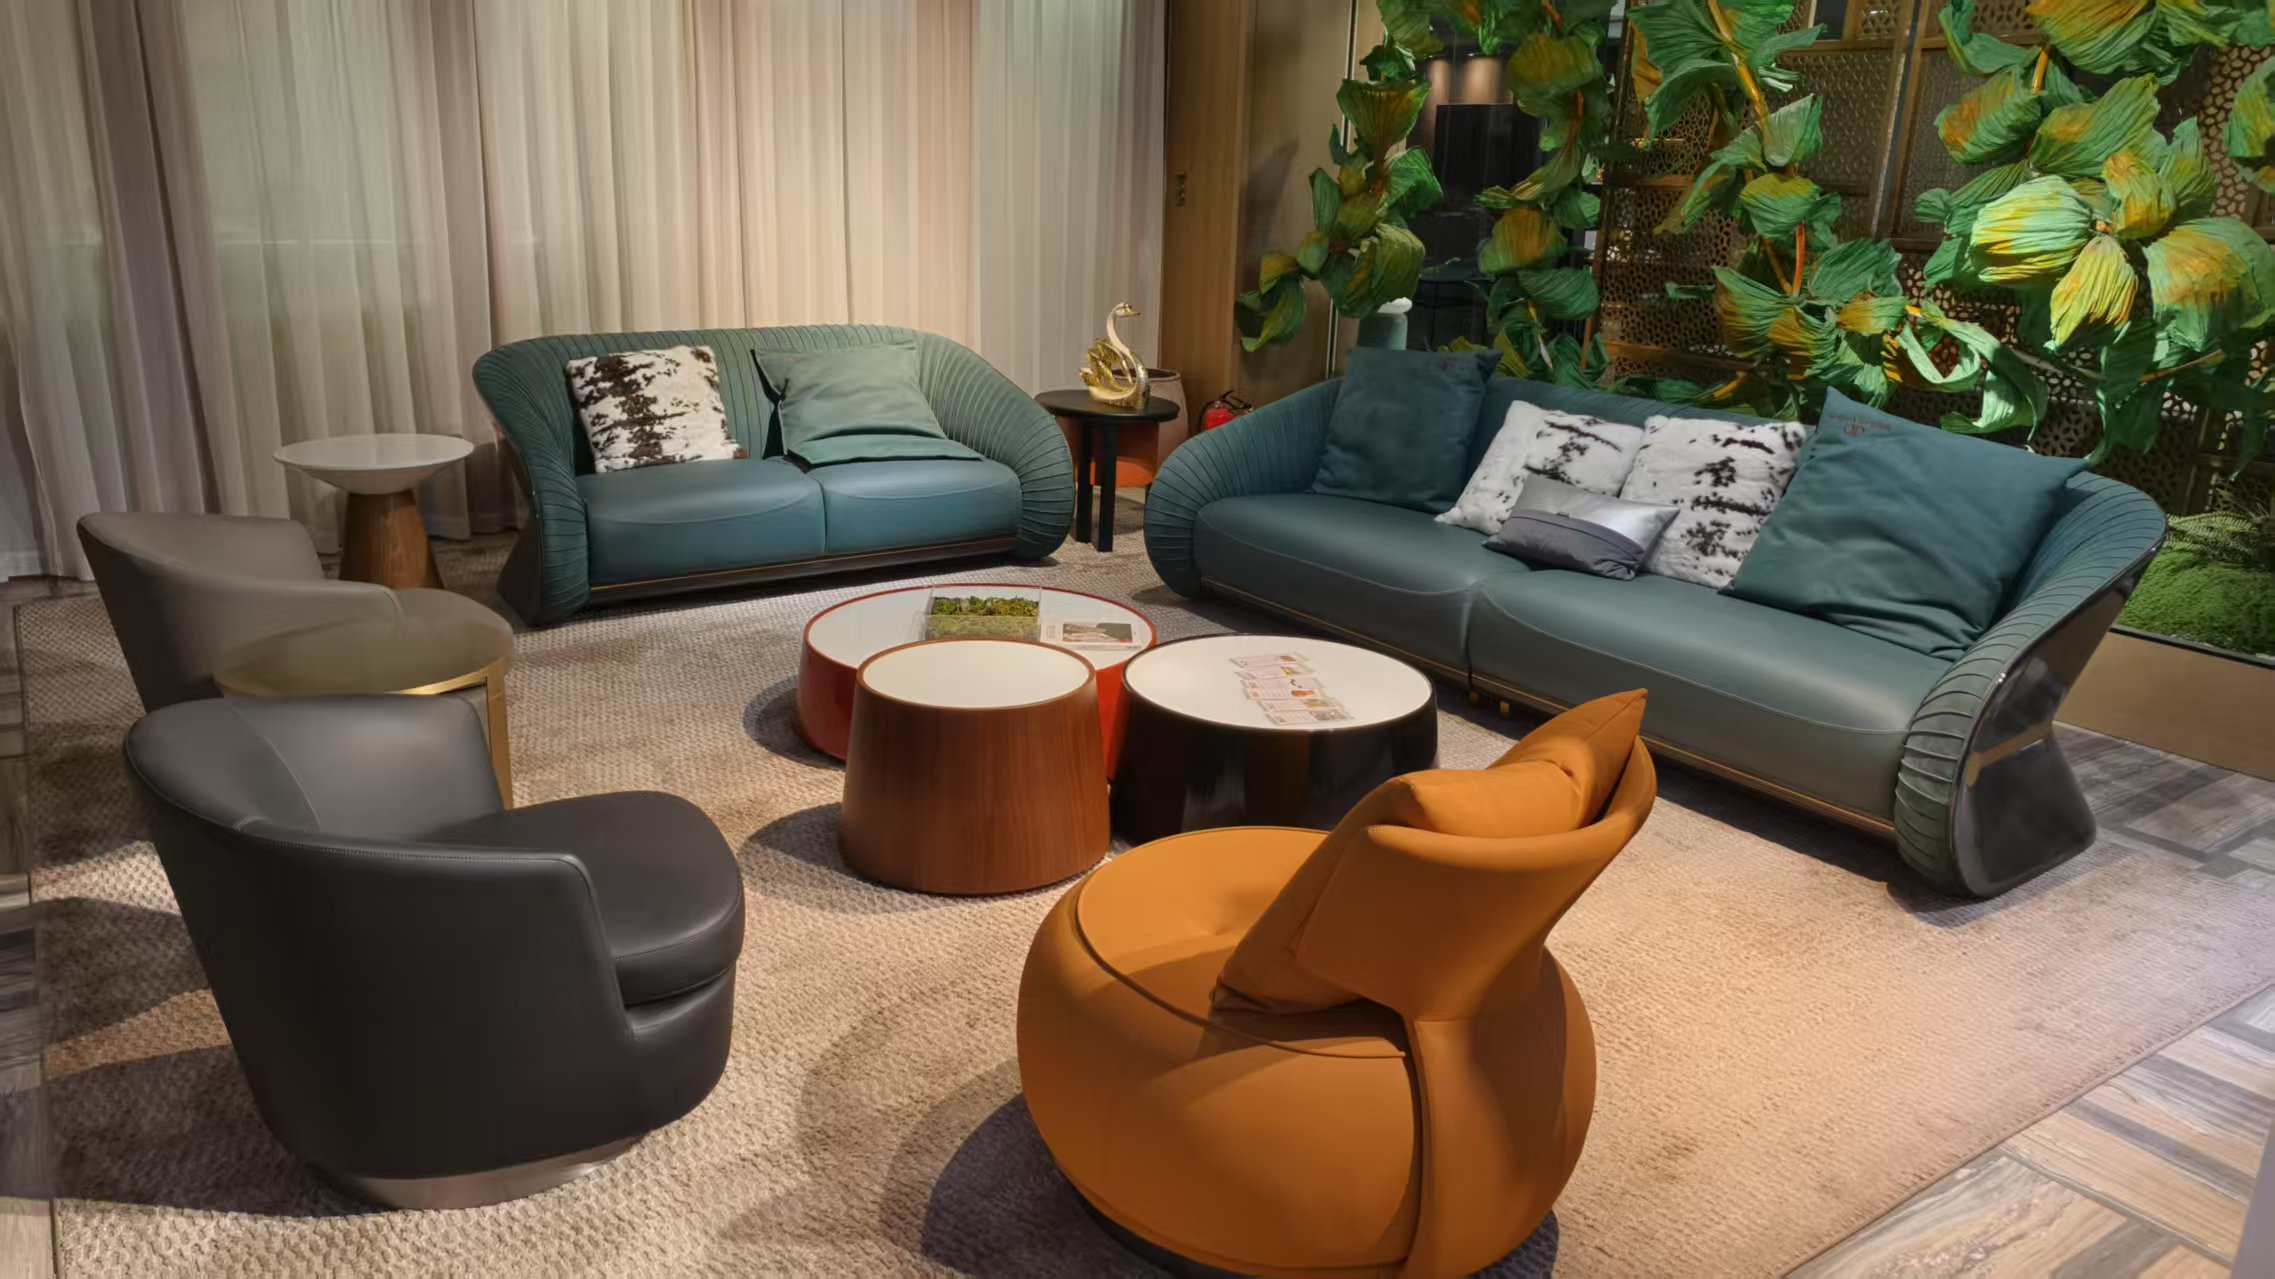
Modern Luxury Three Seat Lobby Fabric Sofa
- Kiln-dried solid larch interior frame
- High-resilience 45D cold-cure foam
- CAL 133 / BS 5852 fire-retardant standard
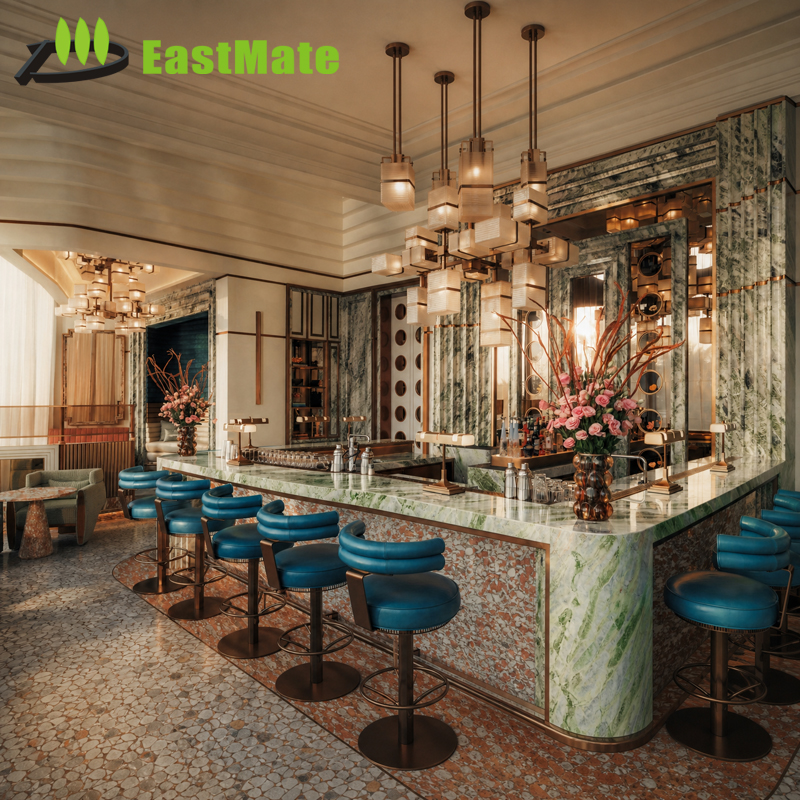 Café & Counter
Modern Commercial Bar Stool High-Density Foam
- Weighted steel base with anti-tip leveling
- Scratch-resistant PVD titanium finish
- Commercial stain-repellent vinyl/textile
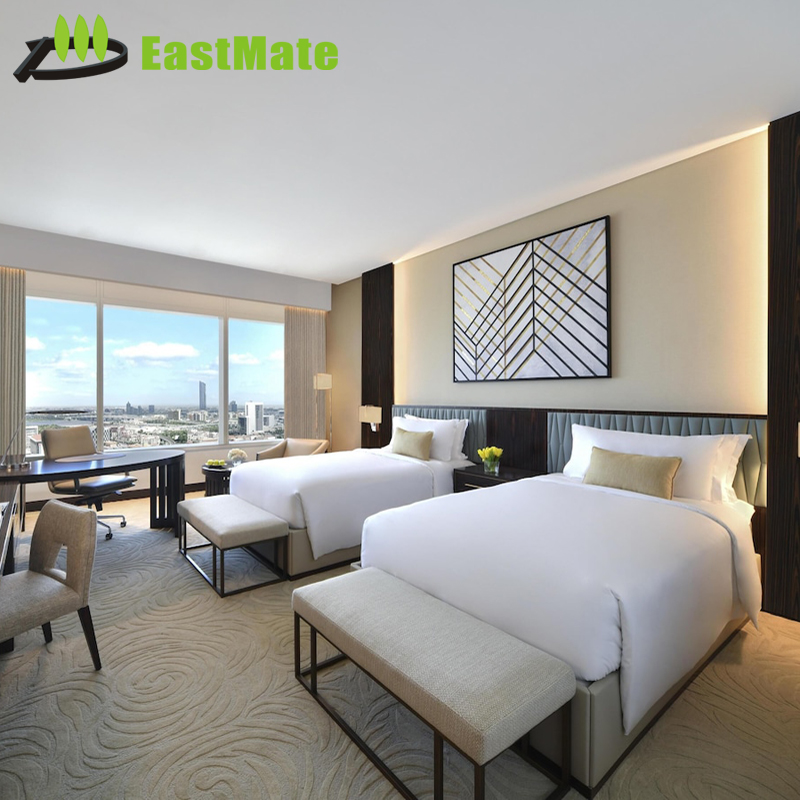 Complete Guest Suite
Matching Modern King Bedroom Furniture Set
- Solid rubberwood & walnut casegoods
- Integrated minibar cabinet & luggage bench
- Modular design for rapid on-site assembly
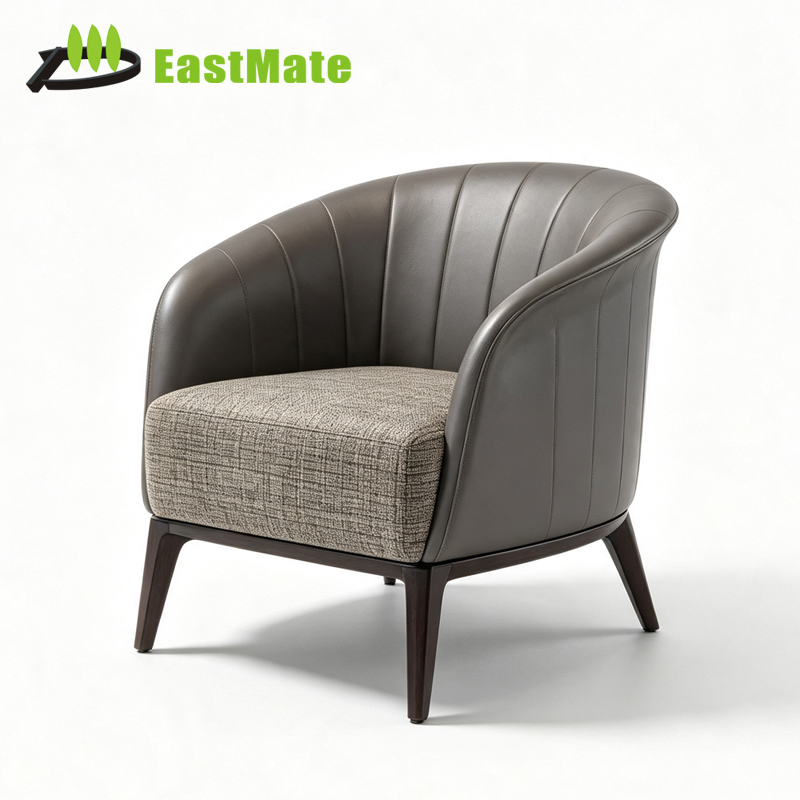 Lounge & Club
Contemporary Eco-Friendly Hotel Lounge Armchair
- Zero-VOC waterborne lacquer finishes
- FSC-certified steam-bent wooden contours
- Reinforced for executive club lounges
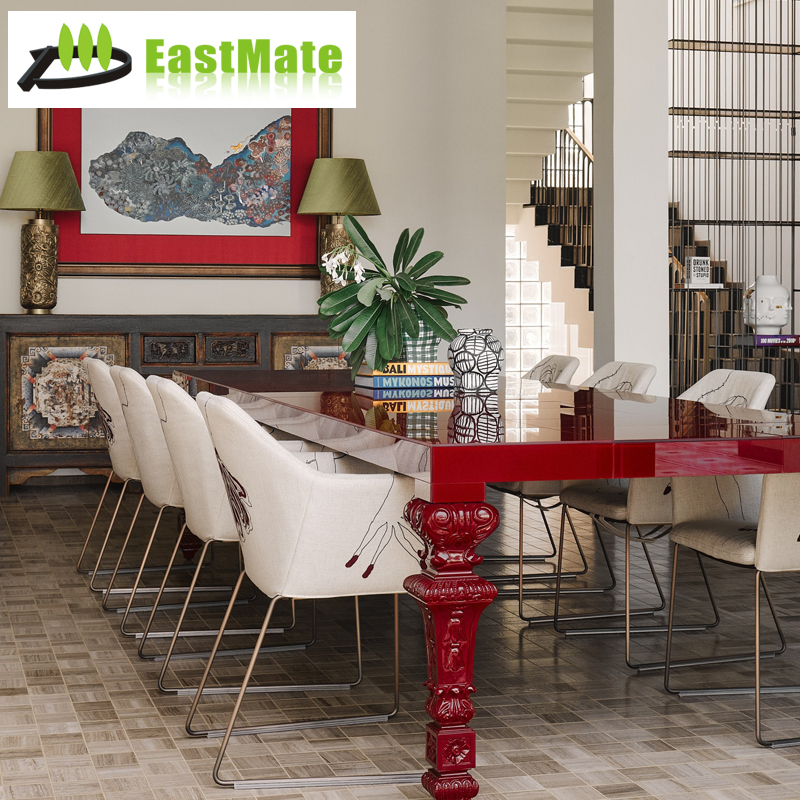 Banquet & Bistro
Star Restaurant Solid Wood Long Dining Table
- 2.4m to 4.2m customizable seamless spans
- Concealed steel girder frame prevents sagging
- Anti-scratch quartz or natural timber top
Foshan Industrial Cluster: Engineering Speed, Cost Efficiency, and Scale
Operating from the global epicenter of architectural millwork and casegood engineering in Lecong, Foshan, Foshan Hivke Hotel Furniture Co., Ltd. bridges the critical gap between conceptual interior drawings and industrial reality. Unlike trading intermediaries or domestic-market workshops, our 38,690 m² SGS-verified facility is purpose-built to execute complete hotel keys under fast-track FF&E timelines.
With 249 technical staff including dedicated project drafters, our engineering office turns interior design ID packs into millimeter-accurate shop drawings, exploded joinery blueprints, and CNC routing files within 7 to 10 days. By handling fixed joinery, custom beds, acoustic paneling, and loose public area furniture under one roof, international project owners eliminate multi-vendor friction and split warranties.
German Homag CNC Machining
Five-axis CNC computerized edge-banding and precision boring lines guarantee tenon tolerances within ±0.2mm, eliminating site re-work and crooked drawer profiles across multi-story installations.
Equilibrium Moisture Control (EMC)
Timber drying kilns and acclimation chambers balance raw lumber EMC between 8% to 12% tailored specifically to destination project micro-climates, whether destined for the arid Gulf (GCC) or humid tropical islands.
Full Mock-Up Room Verification
Prior to mass fabrication runs, a full 1:1 scale guestroom mock-up is constructed inside our facility for procurement directors, interior designers, and general contractors to test joinery, tactile finishes, and lighting integration.
Global Hotel Furniture Sourcing: Navigating ESG, Lead Times, and Value Engineering
Hotel asset managers, hospitality procurement firms (such as Benjamin West, The Parker Company, and Beyer-Brown), and design leads operate in an era where guest expectations are higher than ever, yet construction financing costs demand strict budgeting. Sourcing commercial FF&E from an established Chinese manufacturer no longer represents a simple labor arbitrage; it is an exercise in comprehensive value engineering (VE).
By re-engineering structural skeletons using FSC-certified engineered multi-ply boards clad in 0.6mm AA-grade natural wood veneers—while preserving solid hardwood boundaries at impact points (kickboards, desk corners, luggage aprons)—procurement teams achieve a 25% to 35% reduction in total FF&E capital expenditure without degrading tactile luxury or structural durability.
Future Procurement Trends Shaping Hospitality FF&E
Analysis from our technical engineering department tracking procurement criteria from over 350 global hotel tenders across North America, EMEA, and Southeast Asia.
Scope 3 & Circular Hospitality
Global brands (Marriott, Hilton, Accor) mandate E1 / CARB P2 low-formaldehyde substrates, FSC timber tracing, and waterborne non-toxic finishes to achieve LEED Gold and WELL certifications.
Prefabricated Dry-Joinery
To curb exorbitant Western site-labor costs, fixed joinery is prefabricated with concealed interlocking cleats and plug-and-play wiring channels, slashing guestroom installation labor by over 40%.
Near-Field Quality Audits
Procurement teams increasingly replace sporadic flying audits with live high-definition video inspections, in-line IoT moisture monitoring, and third-party pre-shipment sign-offs (SGS/TÜV).
Hybrid Soft-Living Ergonomics
Bleisure travel requires guestroom desks to transition into lounge-work dining consoles equipped with hidden wireless induction chargers, USB-C fast ports, and acoustic privacy dividers.
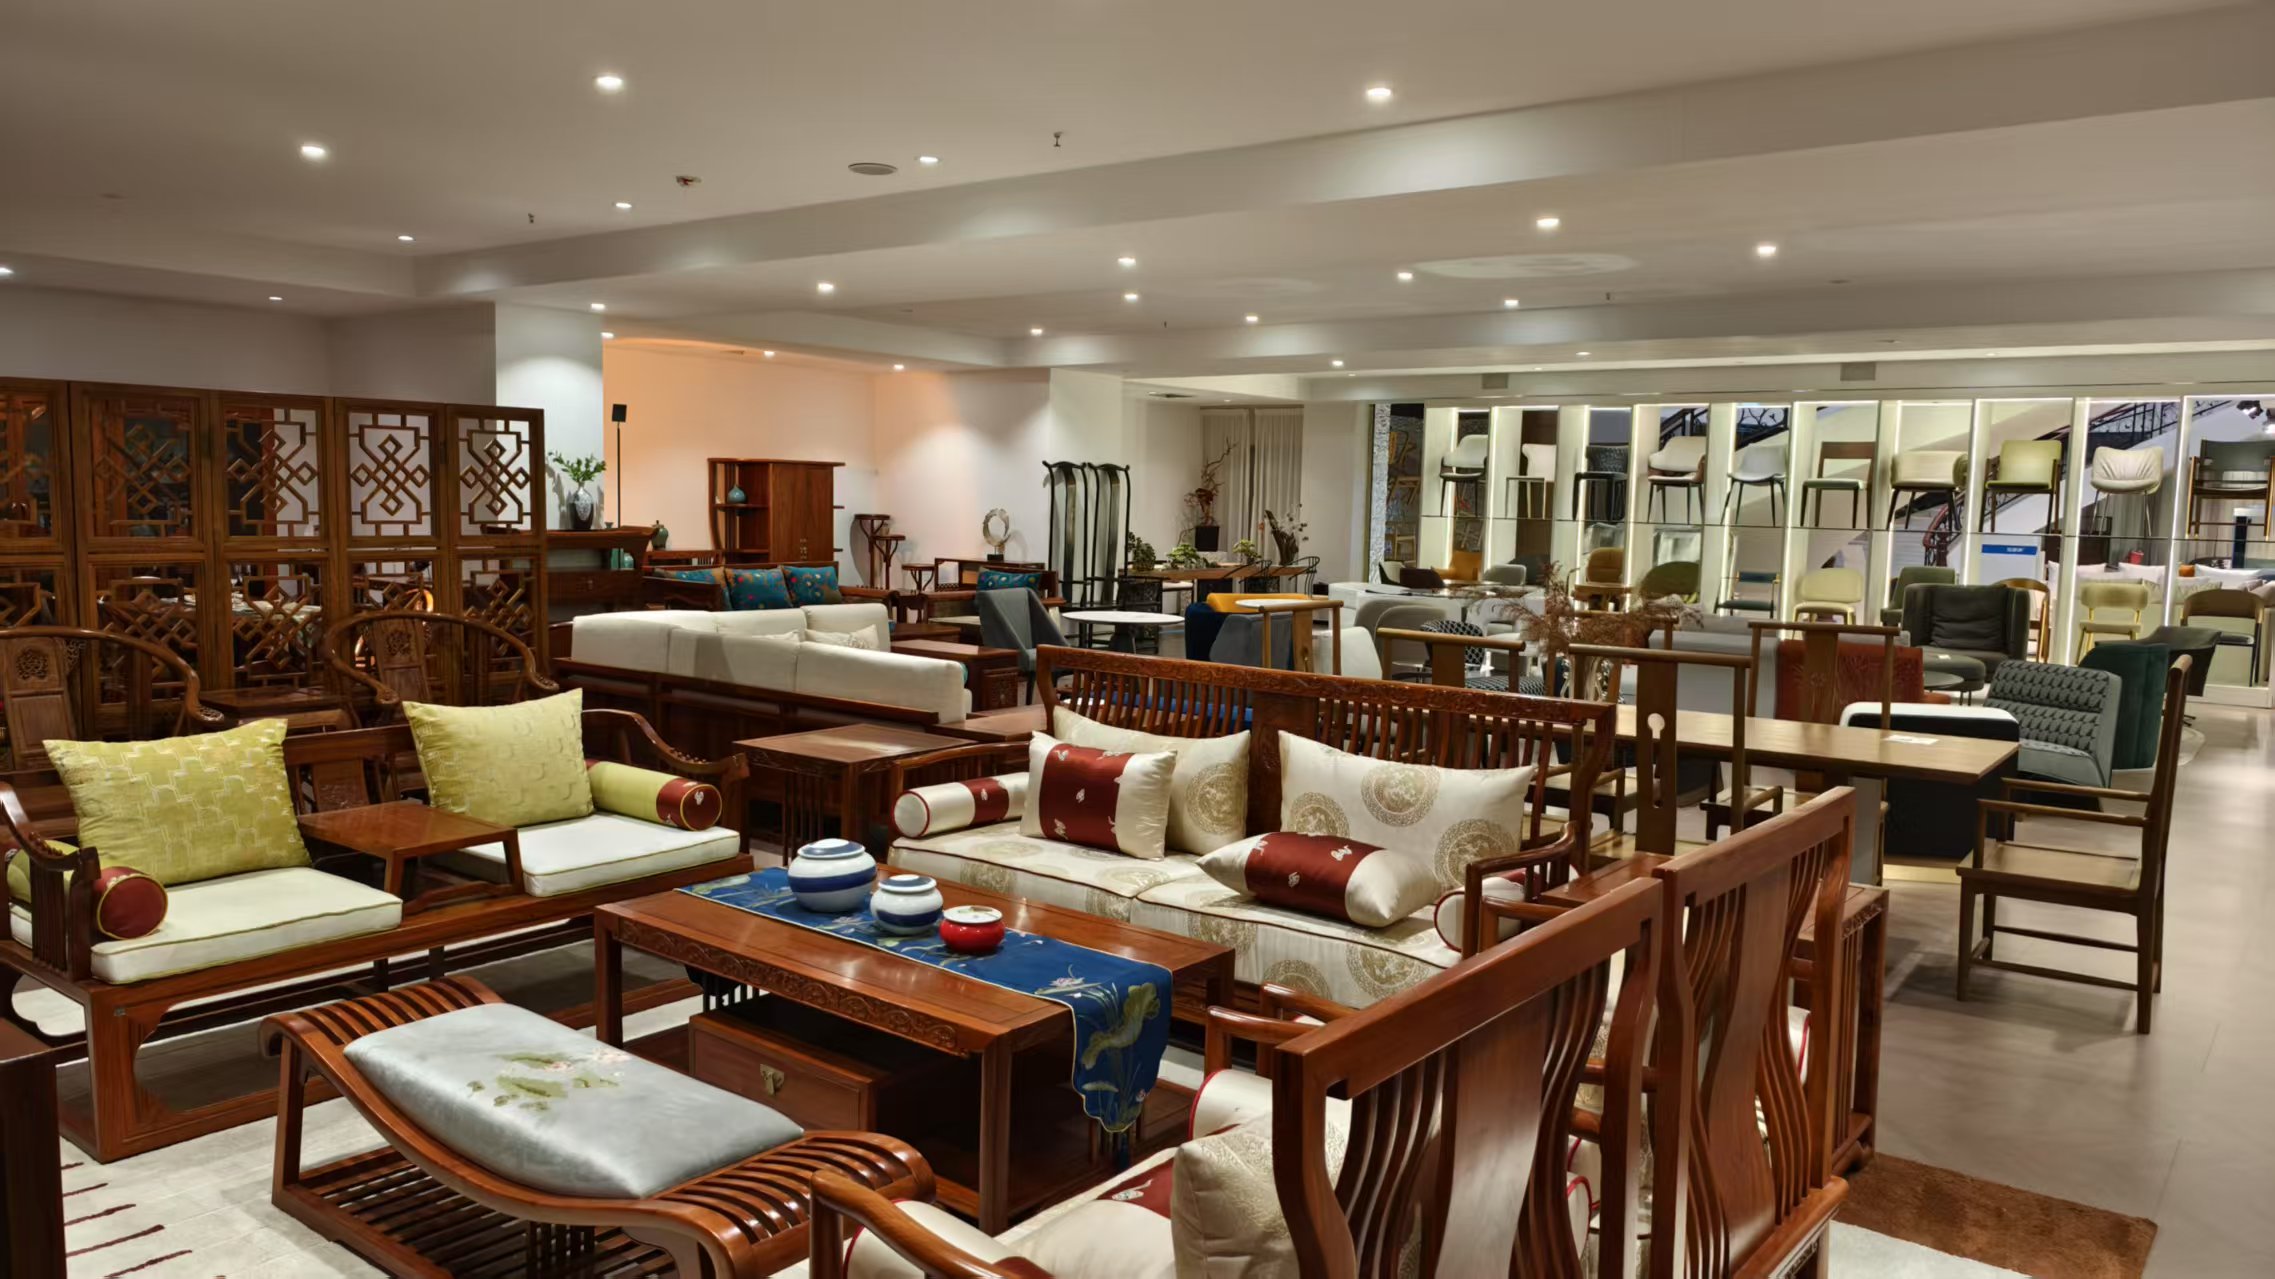
Inside Our 38,690 m² Production Facility
Unvarnished transparency into our automated CNC lines, dust-free paint spray rooms, and hand-craft upholstery operations in Foshan.
Product Engineering Trends: Nanocoatings, Biophilic Textures, and Indestructible Joinery
Hospitality FF&E endures tenfold the cyclic mechanical stress compared to residential furnishings. A commercial hotel chair is subjected to over 20,000 seating impacts annually, luggage carts continually impact corridor baseboards, and housekeeping solvents degrade standard lacquers within months.
To address these lifecycle challenges, our product development department integrates three core material science advancements into our production lines:
- Nanotech PVD Hard Coatings: Replacing conventional electroplating with Physical Vapor Deposition stainless steel accents, offering superior hardness and zero oxidation in coastal saline air.
- Anti-Microbial Polyurethane Sealers: Cross-linked 2K PU topcoats that inhibit bacterial colonization while resisting 75% alcohol sanitizing solutions.
- High-Density Multi-Layer Foam Cores: Molded 45D–50D cold-cure polyurethane foam retaining resilience over a guaranteed 8-year commercial operating horizon.
Frequently Asked Technical Questions (FAQ)
Direct architectural and commercial answers addressing shop drawings, international testing compliance, packaging, and logistical execution.
How do you ensure furniture complies with brand standards (Marriott, Hilton, IHG)?
We work directly from brand design books and FF&E matrices. Detailed CAD shop drawings, hardware schedules (Blum, Hafele), and physical finish submittal boards (wood veneer, metal finishes, fabrics) are signed off prior to mock-up production.
What international fire safety and environmental ratings can be specified?
All fabrics and foams can be certified to British Standard BS 5852 (Crib 5) or US California Technical Bulletin CAL 117 / CAL 133. Substrates conform to CARB Phase 2, EPA TSCA Title VI, or European E1/E0 formaldehyde thresholds.
What is the typical production timeline for a 150–300 key hotel project?
Shop drawing generation and material approvals take 2 to 3 weeks; a fully assembled mock-up room requires 3 to 4 weeks. Following prototype sign-off, batch mass production runs generally conclude in 35 to 45 calendar days.
How do you prevent wood movement, warping, and veneer cracking abroad?
Our raw lumber passes through automated high-frequency dehumidification kilns to achieve an Equilibrium Moisture Content (EMC) of 8% to 12% specifically configured to the target destination's average ambient humidity.
Can you support custom architectural millwork and fixed wall joinery?
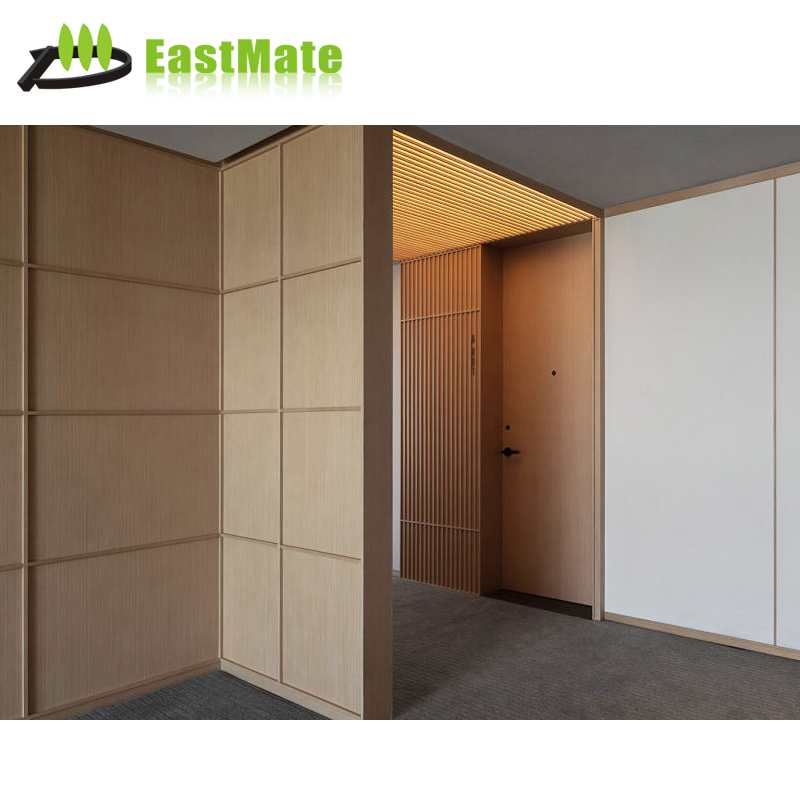
Yes. Beyond loose casegoods, we manufacture integrated wall paneling, acoustic timber slats, bathroom vanities, wardrobe closets, and reception counters complete with concealed leveling sub-frames and French cleat brackets.
How is export maritime cargo protected against transit damage and humidity?
Each item is wrapped in non-scratch protective film, corner-protected with 15mm heavy-density EPE foam, and encased in 5-ply A=A export corrugated cartons. Fragile marble and fluted panels are packed into fumigated plywood crates with desiccant packs.
Do you accommodate third-party factory audits and loading inspections?
We welcome third-party quality auditors (such as SGS, Bureau Veritas, Intertek, or client-appointed procurement inspectors) to inspect in-line raw materials, joinery assembly, and 100% pre-shipment container loading.
What documentation is provided to expedite customs clearance and green filing?
We furnish complete commercial dossiers including Bill of Lading, Certificate of Origin (Form A/E), Wood Fumigation Certificates, FSC Chain of Custody documentation, Mill Test Reports for metals, and Fire Retardant Lab test reports.
How does your value engineering (VE) process reduce overall project spend?
Our engineers identify unnecessary cost drivers—such as solid wood carcasses where high-density veneered composite boards offer greater stability—while protecting all tactile touchpoints, cutting overall project costs by 20% to 35%.
Can deliveries be phased floor-by-floor for phased hotel renovations?
Yes. Cartons and crates are marked by floor, room number, and key type. Container loading schedules align with the general contractor's crane hoist and floor-readiness sequence, minimizing on-site sorting confusion.
Initiate Your Hotel FF&E Tender Review
Send your bill of quantities (BOQ), interior tender drawings, or mock-up specifications. Our hospitality engineering estimators provide initial feasibility assessments, shop drawing review, and factory-direct pricing within 48 hours.