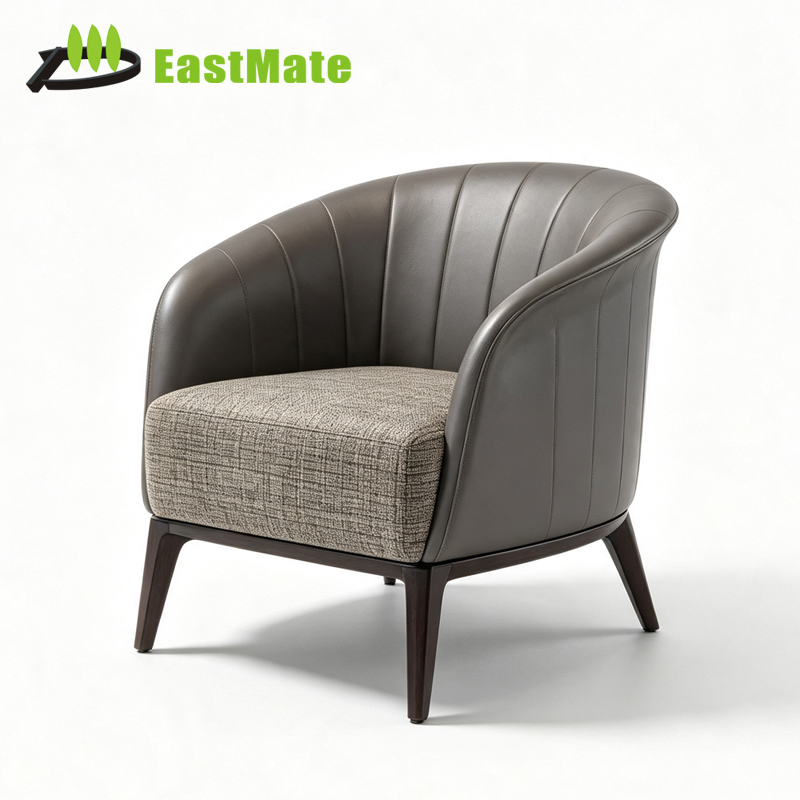
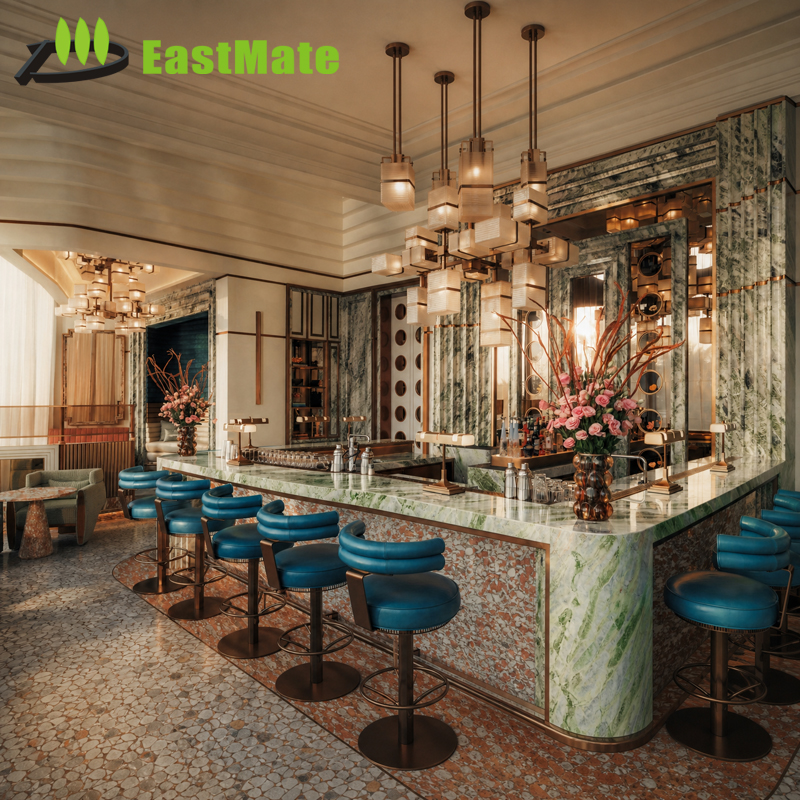
Luxury Solid Wood Modern Commercial Bar Chair High Quality Heavy Duty Frame Smooth Polished Surface 5 Star Hotel VIP Lounge
- Frame: FAS Kiln-Dried Ash
- Standard: CAL TB117 & BS5852
Engineered to rigid international standards, our collections combine architectural grade joinery with heavy-duty commercial durability. Explore verified components built to luxury brand specifications.
Operating an SGS-audited enterprise in Foshan, China, our manufacturing infrastructure bridges pure architectural concepts and massive-scale contract delivery.
We execute wall paneling, acoustic headboard facades, walk-in wardrobes, floating vanities, and reception counters engineered to exact on-site dimensions, preventing costly field retrofits.
Our drafting team translates interior design tenders into complete 1:1 CAD shop drawings, veneer flitch matching schedules, CNC nesting patterns, and MEP service access plans.
Rigid adherence to E1/CARB P2 substrate emissions, FSC wood sourcing, fire ratings (BS 5852 / CAL TB117), and durable 5-layer commercial UV/polyurethane finishing regimes.
A technical guide for project managers, interior architects, and FF&E procurement directors executing luxury key turnarounds.
In high-density commercial hospitality, fixed furniture such as headboard paneling, integrated luggage credenzas, and floor-to-ceiling wardrobe casework fail primarily due to environmental cycling and structural core deflection. Cheap composite core materials buckle or warp under varying air conditioning humidity cycles. Our manufacturing framework mitigates this by utilizing balanced engineered cores consisting of calibrated exterior-grade multi-layer birch plywood faced with stabilizing HDF counter-sheets. This ensures an equilibrium moisture content (EMC) of 8% to 12% is maintained, matched directly to the destination climate of the project site—whether in the arid Middle East or humid coastal resorts.
"Failure in hotel fixed joinery rarely begins at the surface; it originates inside uncalibrated substrates experiencing micro-climatic shock across dry-wall interfaces. Dynamic stress relief routing and balanced balancing veneers represent non-negotiable requirements for hospitality installations."
Moreover, architectural joinery spans exceeding 2,400mm require internal aluminum structural unistruts and torsion box construction to eliminate the risk of natural veneer telegraphing or sag over extensive product lifecycles. We engineer stress-relief grooves and shadow-gap reveals on all rear panels to accommodate seasonal expansion while maintaining perfectly aligned, flush reveals across walls and adjoined casegoods.
The modern luxury guestroom demands comprehensive integration of building services directly within fixed casework. Headboards must host smart low-voltage control panels, ambient LED extrusion tracks with high Color Rendering Index (CRI 90+), USB-C high-throughput charging ports, and HVAC thermostats without showing exposed wiring or compromised fire barriers. Our shop drawing phase establishes accurate coordinate coordination between the drywall contractor's rough-in MEP boxes and the millwork cutouts, employing CNC micro-machining with sub-millimeter tolerances.
To eliminate on-site bottlenecks, all casework is pre-machined at our Foshan facility with concealed cable raceways, aluminum heat-sink troughs for linear illumination, and quick-disconnect terminal blocks. Furthermore, our French cleat and concealed bracket hanging mechanisms offer multi-axis micro-adjustment capabilities (X, Y, Z axes), allowing installation teams to compensate effortlessly for common site drywall plumb discrepancies.
Strategic analysis of evolving procurement methodologies, carbon-lifecycle accountability, and intelligent prefabrication shaping next-generation hospitality development.
Global operators (Marriott, Hilton, Accor, IHG) increasingly mandate Scope 3 carbon transparency. Purchasing managers are prioritizing factories that document closed-loop zero-VOC waterborne coatings, verified recycled core substrates, and low-embodied carbon credentials to satisfy ESG-driven real estate financing.
Accelerating construction labor costs in North America, Europe, and Australasia have catalyzed a shift toward plug-and-play architectural joinery. Headboard assemblies and wet-room vanities are fully wired, pre-finished, and assembled as modular cassettes that snap directly into site framework, cutting on-site installation time by 60%.
High-touch commercial surfaces require unprecedented durability. Procurement teams are moving toward super-matte nano-coatings and sintered stone surfaces that resist thermal shock, fingerprints, and harsh chemical sanitizers, while retaining the tactile warmth of authentic woods and honed stones.
Hospitality layouts now blend leisure and extended-stay remote business demands. Fixed millwork is incorporating motorized disappearing work surfaces, integrated acoustic baffles, and adaptable minibar-to-pantry casegoods that adjust to differing guest profiles over short booking cycles.
Visual minimalism is eliminating visible bedside ports. Nightstands and desks now embed invisible induction charging zones directly underneath the natural stone or veneer surface, coupled with discrete PIR motion nightlights routed seamlessly within baseboards.
Project stakeholders are transitioning from 2D sample swatches to full digital twin prototypes integrated into architectural BIM files. Every piece of fixed joinery is serialized via QR asset codes for simplified maintenance, parts replacement, and future brand Property Improvement Plans (PIPs).
Authoritative technical answers to common engineering, logistical, and commercial inquiries encountered during international FF&E tenders.
Our engineering division initiates every hotel project by deconstructing the operator’s FF&E Design Guidelines and Property Improvement Plans (PIPs). We verify all joinery substrate cores against regional formaldehyde off-gassing standards (CARB P2, TSCA Title VI, E1), engineer structural members to comply with ANSI/BIFMA heavy-commercial load capacities, and match high-traffic upholstery with commercial Martindale abrasion requirements (up to 100,000 rubs).
Every finish, lacquer hardness level, soft-close hardware system (Blum, DTC, or Hettich), and electrical component (UL, CE, SASO) is formally documented in an exhaustive submittal binder for interior designer and brand compliance sign-off.
Upon receipt of architectural drawings and finish schedules, our CAD engineers produce complete 1:1 construction shop drawings within 10 to 14 working days, detailing all joinery intersections, substrate cross-sections, hardware types, and MEP clearances. Concurrently, physical sample boards (wood veneers, custom stains, metal coatings, stone samples) are air-couriered to the client.
Following drawing sign-off, a complete 1:1 physical Mock-up Room (or prototype set) is produced in our workshop within 3 to 4 weeks. Clients, designers, and project managers are invited to our Foshan facility for full physical inspection, or provided with comprehensive 4K video inspections prior to serial production release.
We mitigate batch variation through centralized bulk procurement of kiln-dried timber and sequential flitch-matched veneers sourced from certified single-growth logs. In finishing, we utilize climate-controlled, dust-free automatic spray lines coupled with spectrophotometer color matching to ensure optical Delta-E tolerances remain imperceptible (< 0.5).
In-process quality inspectors verify sheen levels (using digital gloss meters) and dry-film thickness at each critical checkpoint (white-wood staging, base coat, intermediate sand, topcoat cure), maintaining identical finish tone and touch from Key 001 to Key 500.
All hospitality soft goods, foam cores, and timber coatings can be specified to meet statutory fire standards matching the project jurisdiction. For the North American market, upholstered components comply with California Technical Bulletin 117-2013 (CAL 117) and ASTM E84 (Class A) for architectural wall claddings.
For the UK, Middle Eastern, and Commonwealth markets, upholstery systems are built to British Standard BS 5852 (Crib 5 ignite resistance), and substrates are treated with certified fire-retardant intumescent primers ensuring low flame-spread ratings (BS 476 Part 7 Class 1).
Export packaging is engineered for multi-modal marine transport and vertical site staging. Each piece is wrapped in moisture-resistant non-woven textile, cushioned with 25mm high-density EPE foam corner protectors, and encased in heavy-duty 5-ply double-corrugated export master cartons. Fragile fixed pieces, natural stone tops, and glass joinery elements are secured inside fumigated ISPM-15 plywood skeletal crates with shock absorption indicators.
Crucially, cartons are barcoded and labeled floor-by-floor and room-by-room according to the contractor’s master architectural key schedule, allowing cranes and site handlers to hoist crates straight to their designated rooms without secondary staging sorting.
Submit your architectural design drawings, BOQ schedules, or property concept packages. Our senior contract engineering team will provide a comprehensive engineering review, material optimization plan, and preliminary budget breakdown within 48 business hours.
Inquire Now