Solid Timber
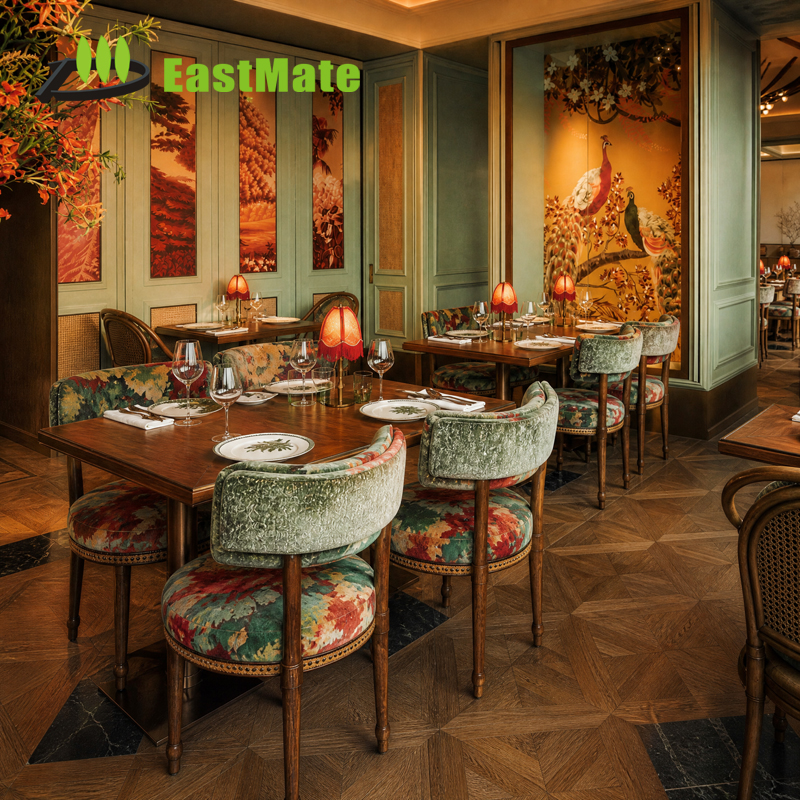
Every custom timber cladding installation requires comprehensive millwork continuity across guestrooms, VIP suites, and high-traffic restaurant venues. Review our factory-built assemblies.
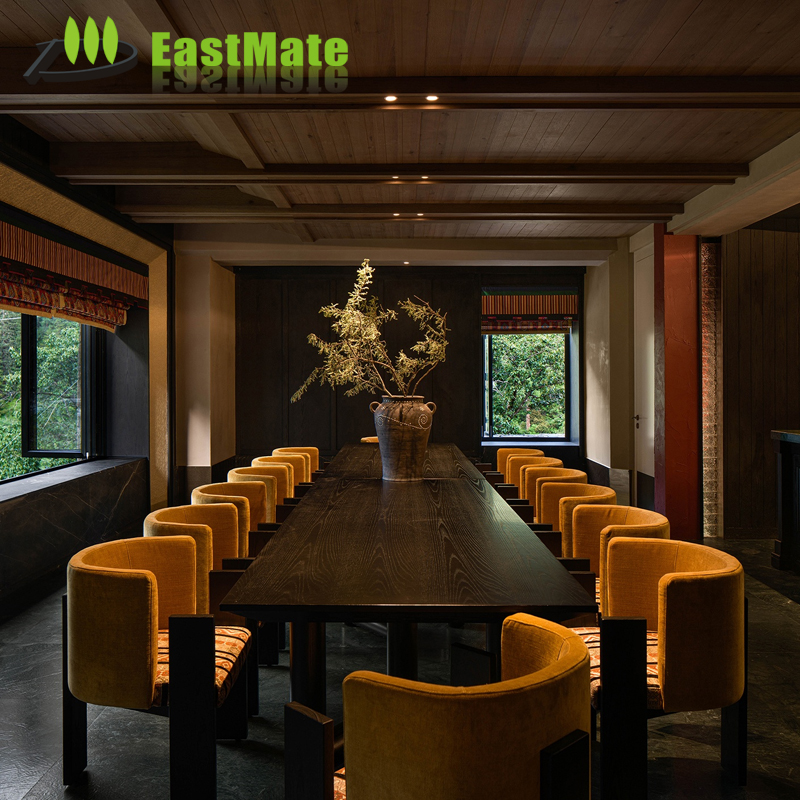
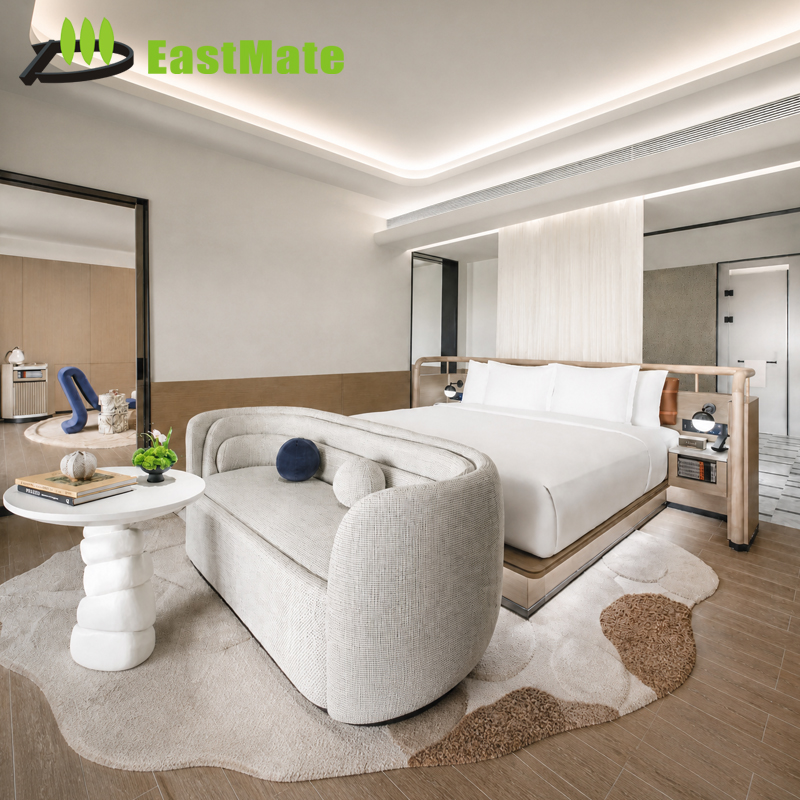
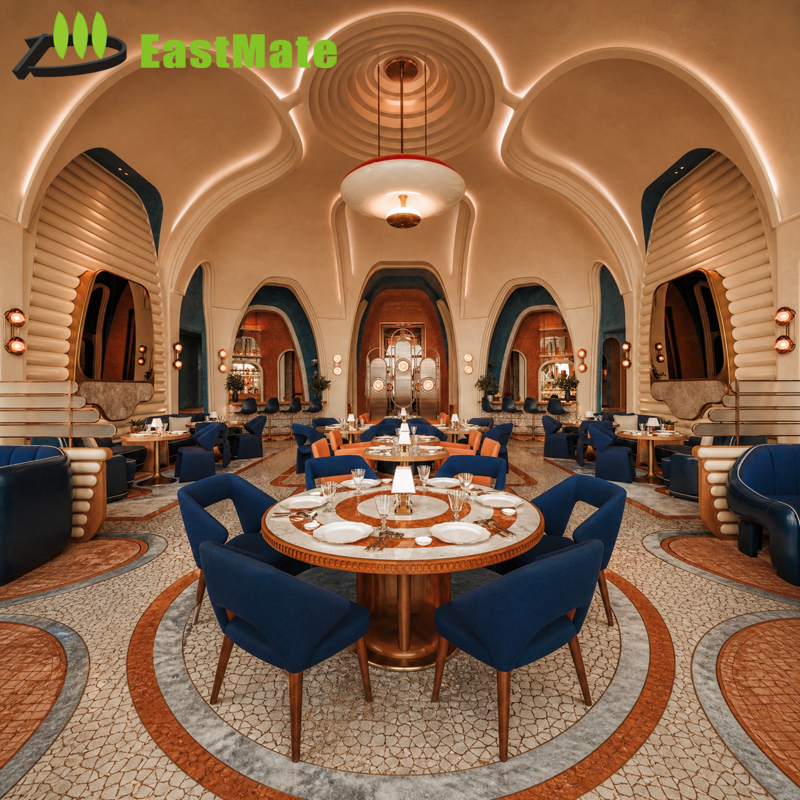
From luxury hotel lobbies to high-end executive boardrooms, custom OEM wood wall cladding represents the apex of structural acoustics and decorative millwork engineering.
In high-specification commercial environments, interior architectural wall cladding transcends purely decorative aesthetics. When tier-one hotel brands (such as Marriott, Hilton, IHG, and Hyatt) or luxury residential developers initiate property construction or key refurbishments, the procurement of timber paneling systems faces uncompromising structural demands. Sourcing from certified Custom OEM Wood Wall Cladding Manufacturers requires detailed scrutiny of core dimensional stability, acoustic absorption values, formal flame retardancy certifications, and surface veneer matching methodologies.
As a vertically integrated original equipment manufacturer based in Foshan—China's primary epicenter for advanced interior joinery—Foshan Hivke Hotel Furniture Co., Ltd. bridges the critical engineering gap separating schematic interior renderings from durable, site-adaptable installation systems. Through 15+ years of dedicated contract manufacturing, our engineering department converts complex BIM schedules and designer specifications into sub-millimeter shop drawings, precision CNC-cut fluted battens, book-matched architectural veneer panels, and concealed French cleat or aluminum Z-extrusion anchoring networks.
Engineered E1/E0 and CARB P2 certified MR-MDF, multi-ply birch cores, and inorganic calcium silicate backing plates specifically treated for zero delamination in high-humidity zones.
Class A flame-spread ratings verified under ASTM E84 and EN 13501-1 (B-s1, d0) standards utilizing intumescent undercoats, vacuum fire-retardant impregnations, and non-combustible cores.
Micro-perforated natural timber panels and grooved slat designs paired with recycled PET acoustic felt backings reaching noise reduction coefficients (NRC) up to 0.85–0.90.
| Cladding Configuration | Primary Substrate Options | Surface Veneer / Finish Spec | Acoustic NRC | Compliance Standards |
|---|---|---|---|---|
| Architectural Slat / Louver Cladding | Solid Oak / Ash Core or High-Density Black MDF | Quarter-cut White Oak, Walnut, or Smoked Ash; Matte PU Lacquer | 0.75 – 0.88 | ASTM E84 Class A, FSC-STD-40-004 |
| Book-Matched Flat Wall Panel Systems | 18mm Multi-layer E1 Birch Plywood or FR-MDF | 0.6mm Natural Rift Walnut, Teak, or Engineered Recon Veneer | 0.45 – 0.60 | CARB Phase 2, EN 13501-1 B-s1,d0 |
| 3D Geometric / Fluted Feature Panels | Precision CNC Sculpted Moisture-Resistant MDF | Textured Natural Veneer, Metallic Leaf, or Closed-Pore UV Cured | 0.50 – 0.70 | GB 8624-2012 B1, ISO 9001 Certified |
| Integrated Headboard & Cleat Paneling | E0 Fire-Retardant Plywood + Reinforced Metal Channelling | Veneered Timber Accents with Integrated Leather / Fabric Inserts | 0.65 – 0.80 | BS 5852 / CAL TB117 Compliant |
The primary pitfall in contract wood cladding procurement is hygroscopic deformation—cupping, warping, and seam splitting caused by fluctuations in relative humidity (RH). Ordinary solid timber components contract across longitudinal fibers when exposed to HVAC cooling cycles or tropical island moisture. Foshan Hivke eliminates this through multi-tiered substrate balancing. By counter-veneering the reverse side with matching tension sheets and applying specialized cross-laminated timber (CLT) or balancing veneers, panel tension remains in permanent equilibrium across seasonal cycles.
Furthermore, our computerized panel processing centers utilize five-axis edge-banding and CNC precision cutting with tolerances within ±0.3mm. This guarantees that tongue-and-groove joints, chamfered shadow gaps, and aluminum reveal extrusions interlock seamlessly across hundreds of square meters of wall surface during site assembly.
How progressive hotel developers, luxury multi-family operators, and procurement management firms are restructuring their FF&E and fixed joinery sourcing.
Global asset managers increasingly mandate FSC® and PEFC verified wood species with comprehensive carbon-footprint lifecycle assessments (LCA) to secure LEED v4.1, BREEAM, and WELL building certifications.
Rising on-site carpentry labor costs in North America, Europe, and the Middle East are shifting procurement toward pre-machined, plug-and-play modular wall cassettes engineered with concealed structural clips.
Contractors require manufacturers to ingest Revit models directly into parametric shop-drawing engines, allowing virtual clash-detection against electrical MEP and HVAC raceways prior to factory sawing.
Procurement demands are moving away from heavy synthetic polyurethane towards waterborne, ultra-low VOC bio-based resins that resist yellowing, retain raw wood texture, and pass rigorous scratch-resistance testing.
Modern OEM cladding integrates pre-routed LED reveal extrusions, flush-mounted sensors, and concealed wireless access ports directly inside the timber panels, minimizing post-installation wall incisions.
To avoid color discrepancy between wall panels, bedroom headboards, and restaurant millwork, clients now consolidate custom wall cladding with loose casegoods under a single OEM production roof.
Balancing biophilic warmth with modern functional engineering across contemporary public and private interior spaces.
Architectural interior design is witnessing an overwhelming departure from cold, sterile wall coverings in favor of organic, tactile surfaces that emphasize biophilic well-being. Modern architectural cladding programs employ rhythmic wooden slats with alternating pitch dimensions to break audio resonance in high-ceiling lobbies, ballrooms, and luxury hotel corridors.
By integrating micro-perforation technology—where tens of thousands of sub-millimeter laser apertures penetrate real wood veneers over sound-dampening acoustic cavities—architects achieve pristine flat wood surfaces that paradoxically deliver superior acoustic absorption without visible industrial perforations. Furthermore, three-dimensional sculptural textures, fluted concave-convex panels, and integrated brass or blackened stainless steel inlays are redefining signature hotel lounges and premier VIP hospitality suites.
Operating from our 38,690 m² third-party audited facility in Lecong, Foshan, we furnish end-to-end bespoke joinery and FF&E production with strict QA oversight.
Independently verified physical production floor area of 38,690 m² with certified operating capacity, health and safety, and material tracking.
Staffed by veteran drafting engineers, master woodworkers, upholstery specialists, and dedicated project managers for zero-defect output.
Strategic procurement agreements with certified veneer flitch cutters, hardware producers, metal fabricators, and certified lacquer labs.
Rapid 3 to 4-week full mock-up room fabrication to verify fit, timber grain consistency, and joint alignments prior to container mass output.
Clear technical answers to help purchasing agents, architectural specifiers, and hotel project managers mitigate procurement risks.
We use treated fire-rated substrates such as FR-MDF or calcium silicate panels tested to ASTM E84 (flame spread index ≤ 25) and EN 13501-1 Class B-s1, d0. In addition, decorative face veneers are bonded using thermosetting intumescent adhesives and sealed with specialized flame-retardant clear topcoats. Batch test certificates can be coordinated via SGS or Intertek prior to packing.
Following receipt of initial architectural concepts, our engineering team produces comprehensive CAD shop drawings and physical veneer/finish control samples within 1 to 2 weeks. Prototype or full mock-up room manufacture requires 3 to 4 weeks. Following client sign-off, full commercial container mass production is completed in 30 to 45 business days.
Because Foshan Hivke fabricates both fixed architectural wall joinery and movable guestroom/restaurant casegoods within the same 38,690 m² facility, our veneer team cuts and sequences veneers from identical timber logs (flitches). Both casegoods and cladding panels proceed through identical sanding, staining, and finishing lines, ensuring color temperature and grain harmony across the property.
Depending on wall substrate conditions (drywall, masonry, or steel framing), we engineer custom concealed French cleat systems, heavy-duty aluminum Z-clips, or tongue-and-groove slide interlocks. Panels are pre-machined at our factory with CNC-cut cleat grooves on the reverse side, allowing on-site contractors to hang expansive wall spans rapidly with minimal surface penetrations.
Yes. For high-humidity tropical resort zones (e.g., Maldives, Caribbean, Southeast Asia), we specify marine-grade WBP birch plywood or zero-swelling inorganic composite cores, back-sealed with polyurethane vapor barriers to prevent atmospheric absorption. For arid desert climates (e.g., UAE, Saudi Arabia), timber is kiln-dried to controlled moisture content (8%–10% ±2%) to eliminate subsequent contraction or cracking.
Cladding panels are individually edge-protected with high-density EPE foam profiles, vacuum-wrapped in moisture-barrier film, and nested inside heavy-duty corrugated cartons. For long-distance sea container transport, cartons are packed inside fumigated, ISPM-15 compliant solid plywood crates reinforced with steel corner bands, labeled room-by-room to simplify site distribution.
Whether submitting a tender for an upcoming 5-star hotel opening, luxury resort refurbishment, or high-density executive commercial space, our project engineers provide complete drawing analysis, material value engineering, and fast prototyping.