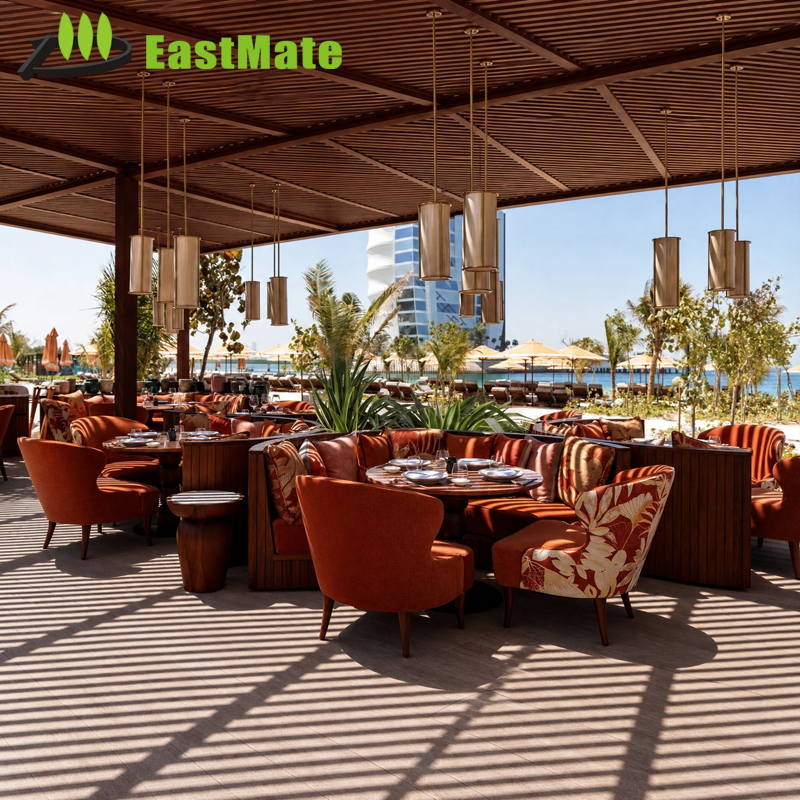
Wood Restaurant Dining Set Round Table 4 Seat Solid Wood Furniture Durable for Hotel Apartment Villa
Quarter-cut natural timber finishing harmonized with surrounding fluted wall paneling.
The Comprehensive Engineering Playbook & Global Procurement Guide for Architectural Wall Systems, Fixed Joinery, and Turnkey Hospitality FF&E.
Engineered for luxury villas, 4–5 star brand hotels, serviced apartments, and all-day dining venues. Seamless grain continuity, acoustic dampening, and concealed mounting systems built to global standards.
Quarter-cut natural timber finishing harmonized with surrounding fluted wall paneling.
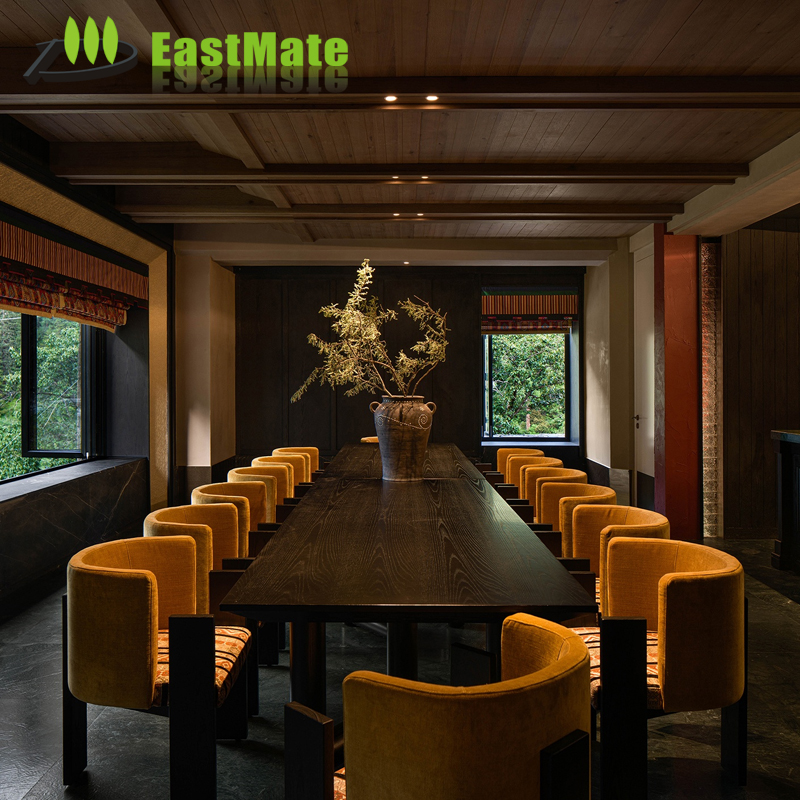
Commercial-grade impact resistance treated for high-traffic F&B environments.
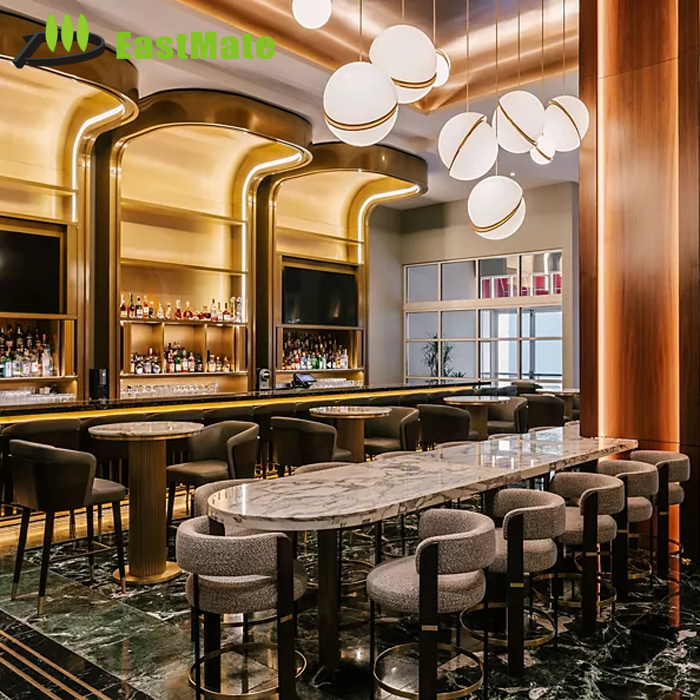
Coordinated wall pilasters and integrated millwork for extended-stay executive hospitality.
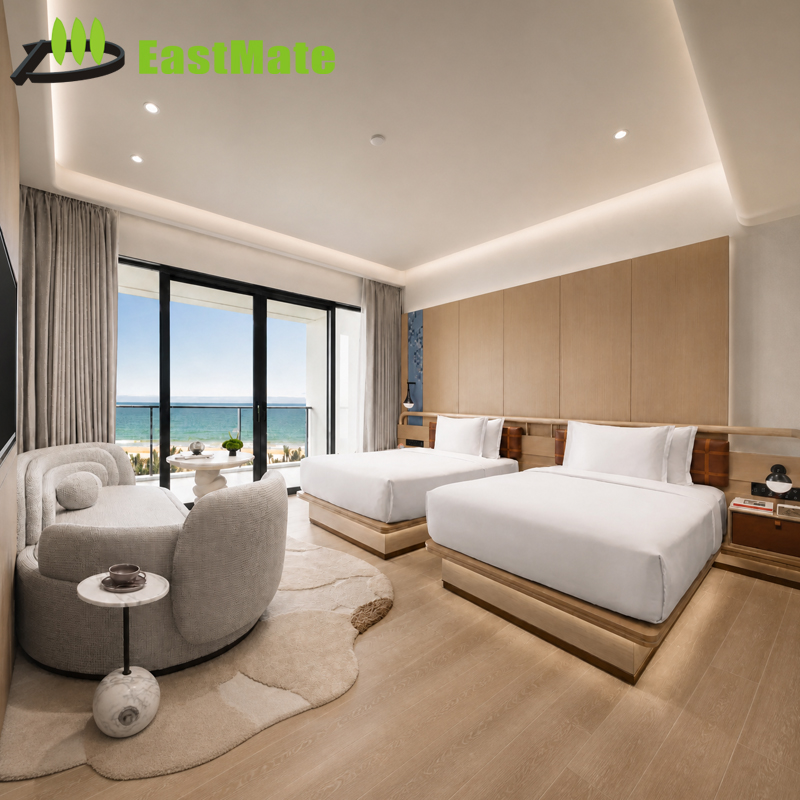
Floor-to-ceiling acoustic veneer headboard cladding with recessed architectural LED channels.
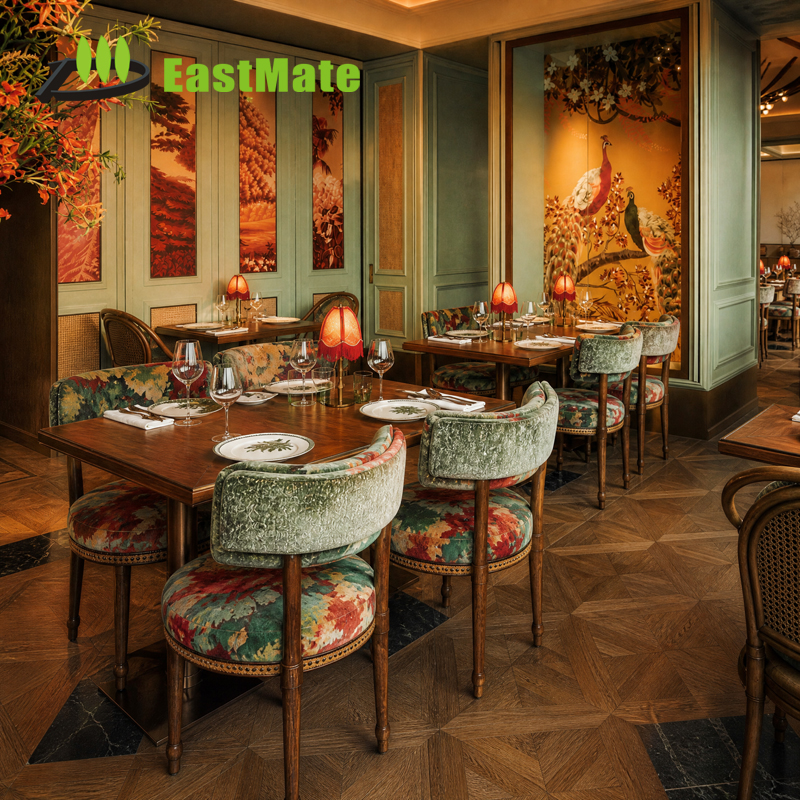
High-density foam seating with CAL 133 / BS 5852 fire-retardant compliance.
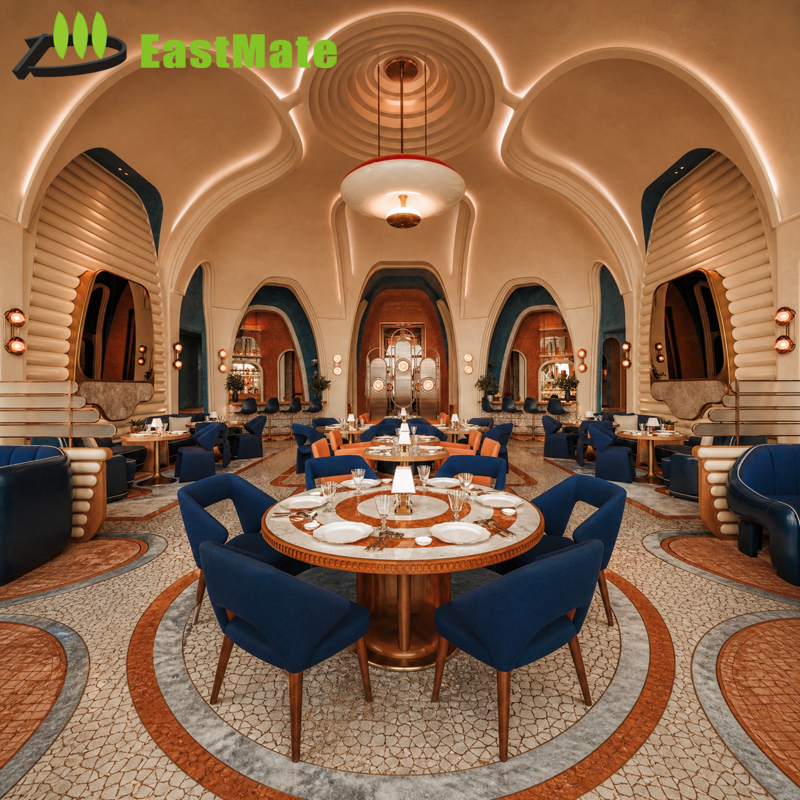
Matched with engineered architectural wall trims, metal inlays, and durable conversion varnish.
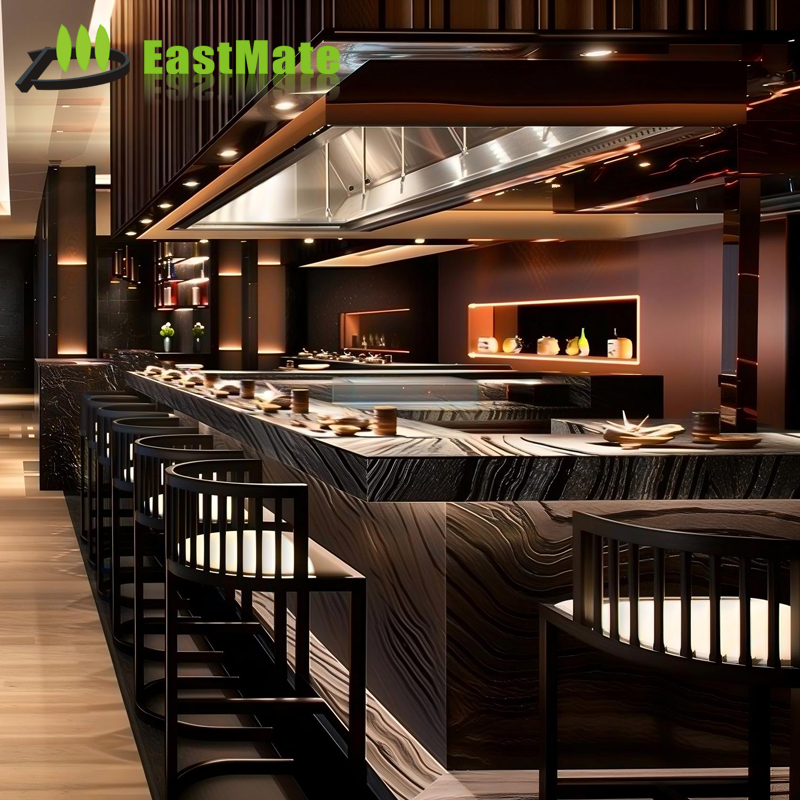
Intricate woodwork matched to Chinese classical acoustic screens and decorative wall elements.
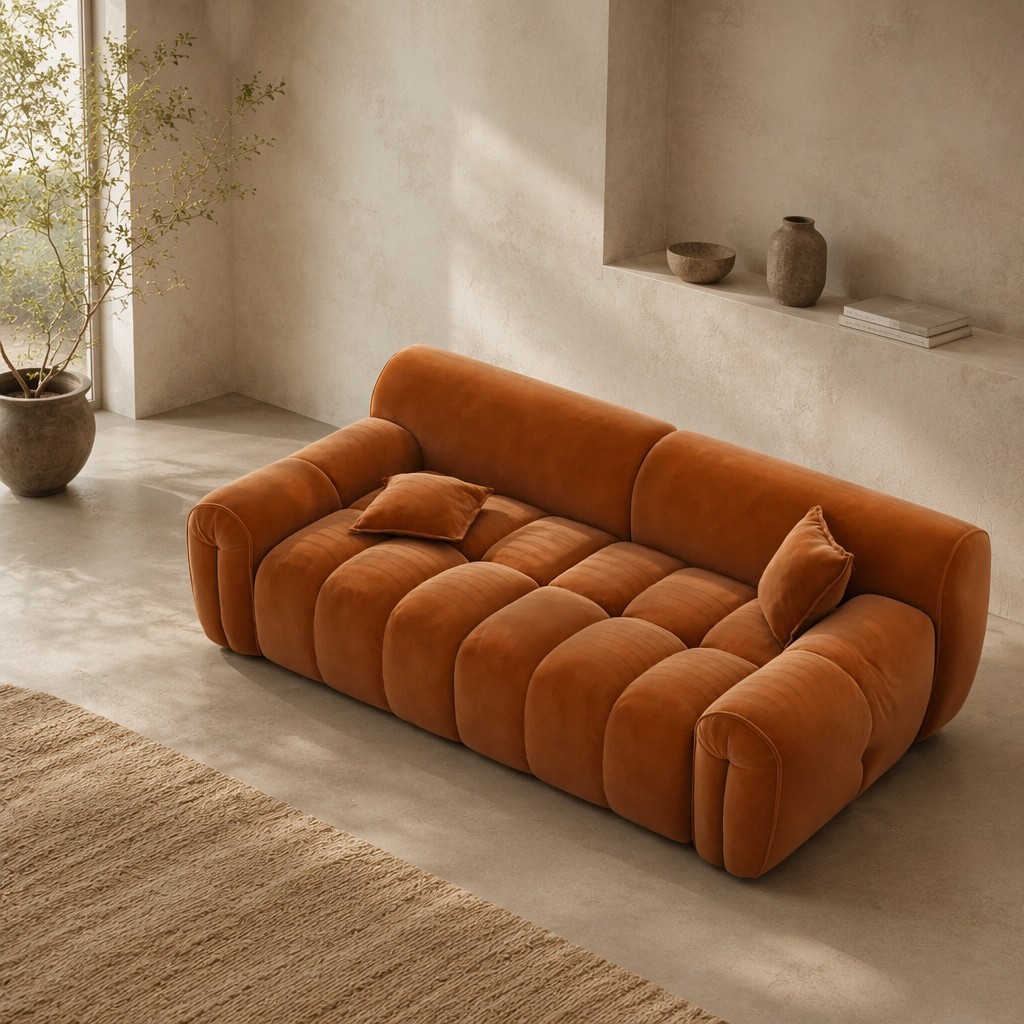
Designed to interface directly with modular split-batten French cleat architectural wall panels.
Modern hospitality projects demand that wall paneling transcend pure decorative aesthetics. Today, top hotel wall cladding factories in China function as architectural millwork labs where fire containment, moisture stabilization, STC acoustic isolation, and rapid job-site installation converge.
Hospitality interiors require rigorous adherence to ASTM E84 Class A (North America) and EN 13501-1 B-s1, d0 (Europe). Leading exporters employ fire-treated high-density fiberboard (FR-MDF), inorganic calcium silicate boards, and aluminum honeycombs. Balanced backer veneers prevent structural warping induced by HVAC thermal shifts.
Quiet luxury starts behind the finish. Micro-perforated natural veneers, slotted timber acoustic baffles, and PET felt cavity absorbers achieve Noise Reduction Coefficients (NRC) between 0.75 and 0.90. This minimizes guestroom crosstalk through party walls and eliminates flutter echoes across high-ceiling hotel lobbies.
Eliminating exposed face fasteners, Chinese manufacturing centers pre-machine rear keyhole slots and supply CNC-extruded interlocking aluminum Z-clips. This reduces on-site contractor installation hours by up to 55%, enables thermal expansion tolerances, and facilitates straightforward single-panel replacement during renovation cycles.
How brand standards from Marriott, Hilton, Accor, and independent luxury resorts are reshaping the OEM/ODM export landscape in Foshan and beyond.
Procurement authorities are actively shifting toward verified FSC® certified timbers, bio-based non-formaldehyde (NAF) binders, and closed-loop aluminum composite cores. Traceable Environmental Product Declarations (EPD) are rapidly transitioning from discretionary preferences to mandatory bidding prerequisites.
Leading Chinese export factories now ingest Revit and BIM model geometries directly into automated 5-axis CNC router lines. Panels, perimeter shadows, and utility service cutouts are factory-cut to sub-millimeter tolerances, virtually eradicating site modifications and job-site sawdust pollution.
Wall cladding is merging with guestroom systems. The new procurement baseline favors composite wall units that pre-integrate hidden inductive Qi wireless power chargers, indirect 2700K human-centric LED tracks, capacitive touch room control dimmers, and flush-mounted concealed air diffusion reveals.
Headquartered in Lecong, Foshan, our infrastructure operates with an end-to-end quality containment loop, serving tier-one global hospitality groups.
Fully certified 38,690 m² manufacturing plant with comprehensive third-party physical asset and capacity verification.
Dedicated in-house drafting departments, master joiners, finish artisans, and rigorous bilingual project managers.
Rigorous tier-1 raw vendor evaluation system for veneers, engineered stone, architectural metals, and structural hardware.
Full-scale prototype guestrooms built in our Foshan staging halls for client sign-off before mass fabrication.
| Evaluation Parameter | Export Benchmark (Hivke Hotel Joinery) | Standard Commercial Tier | International Standard Tested |
|---|---|---|---|
| Core Substrates | E0 / Carb P2 / FR-MDF & Marine Birch Plywood | Standard E1 MDF / Chipboard | EN 13986 / CARB Phase 2 |
| Fire Retardancy | Class A (Flame Spread < 25, Smoke < 450) | Class B or Untreated | ASTM E84 / BS 476 Part 7 |
| Veneer Slicing & Finish | Book/Slip Matched 0.6mm+ Real Veneer + UV Lacquer | Paper Foil / 0.2mm Melamine | AWI Premium Grade |
| Dimensional Tolerance | ±0.5 mm via German Homag CNC Center | ±1.5 mm to ±2.0 mm | ISO 2768-m Precision |
| Installation Cleating | Pre-milled Continuous Extruded T6 Aluminum Z-Clip | Adhesive or Field-Pin Nailing | Engineered Seismic Pull-Test |
Critical answers for hotel owners, general contractors, interior architects, and FF&E procurement agents.
We calibrate timber moisture content (EMC) according to destination site geography: 6–8% for arid regions (e.g., Middle East/Nevada), and 10–12% for tropical islands (e.g., Maldives/Florida). Substrates undergo climate chamber conditioning before veneer pressing to prevent bowing, bubbling, or delamination.
Technical shop drafting and finish sample sign-off typically span 1–3 weeks. Fabrication of physical mock-up rooms takes 3–4 weeks. Upon mock-up sign-off, full mass production is executed in 30–45 days. We also support staggered floor-by-floor containerized dispatches for phased building renovations.
Yes. Utilizing multi-axis vacuum hot presses and high-precision CNC routers, we engineer custom radiused corners, continuous tambours, micro-fluted profiles, and compound curves. All curved elements are engineered with matched backing sheets to preserve surface stability over prolonged usage.
Panels are individually foam-wrapped with corner guards, moisture-barrier desiccants, and vacuum seal liners, then packed into reinforced ISPM-15 heat-treated plywood crates. Every crate features exterior color-coded zone labeling corresponding directly to room keys and floor architectural drawing references.